
Portfolio - photos from our building sites
From compacted ground and slab reinforcement, through IZODOM walls and roof trusses, to facades and interiors. See what our work looks like at every stage of building a house.
- 131 site photos
- 8 construction stages
- 2 video visualisations
Stage 01
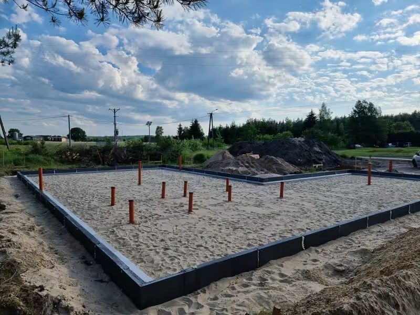
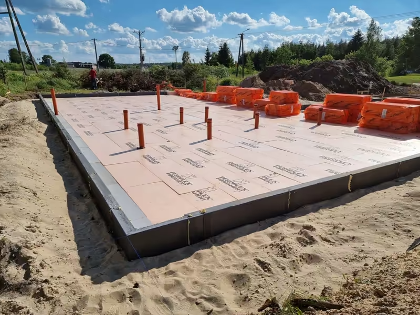
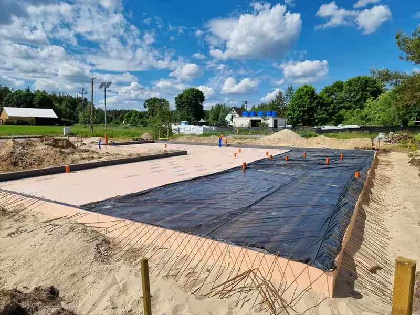
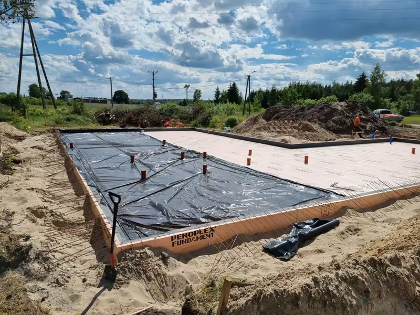
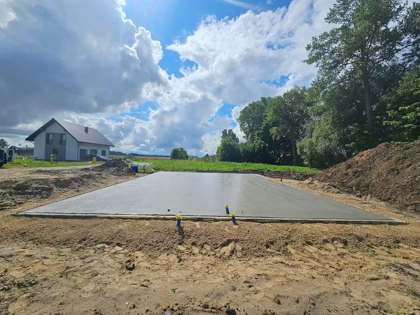
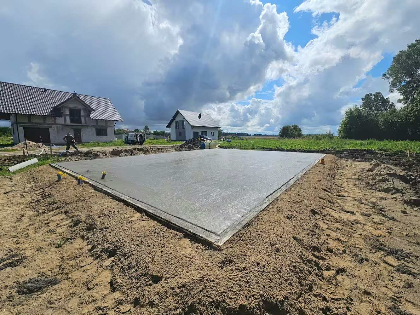
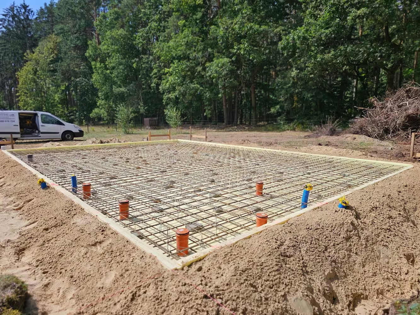
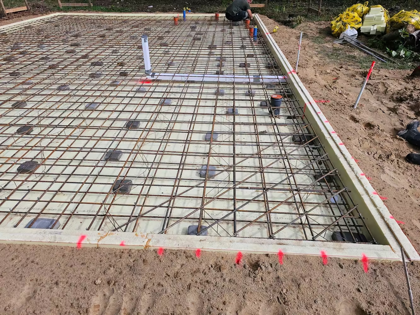
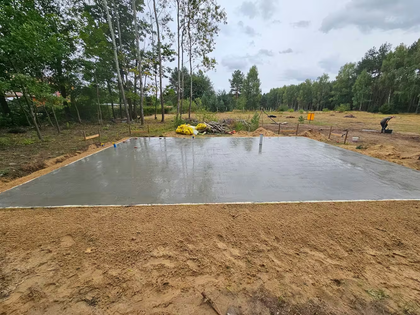
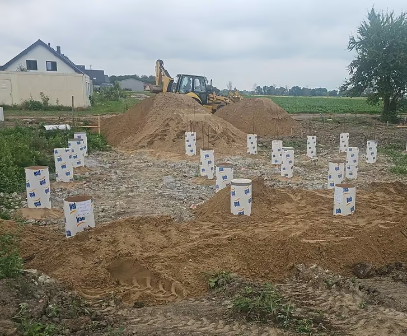
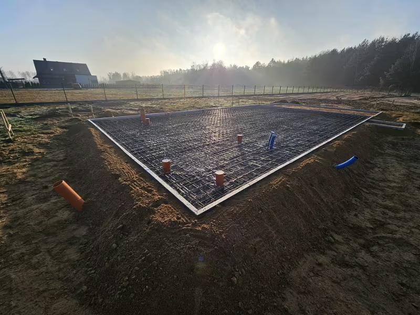
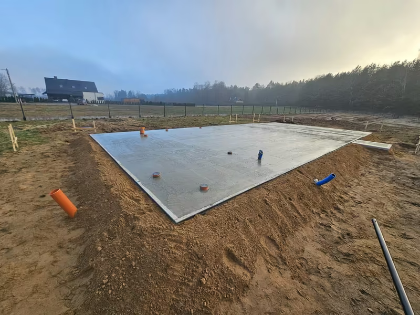
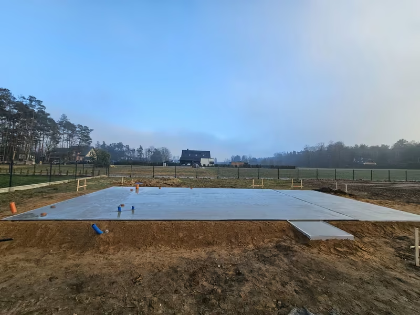
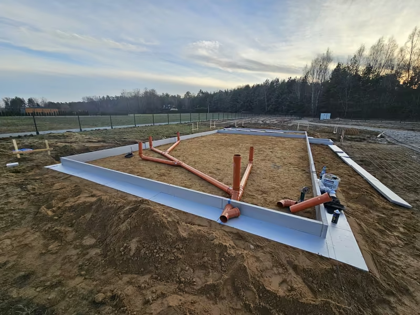
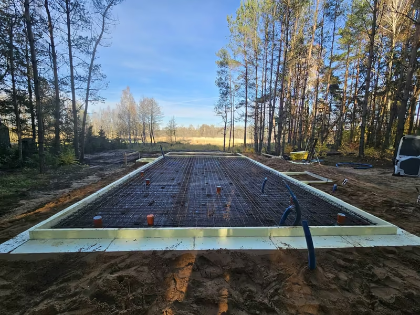
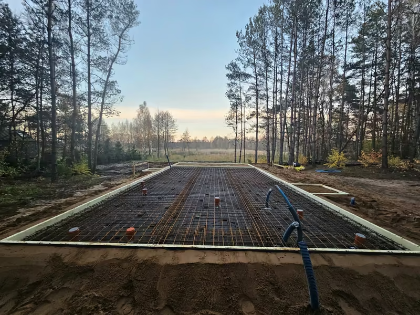
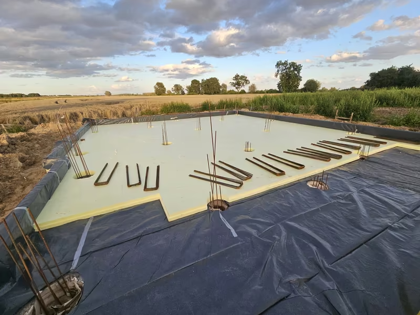
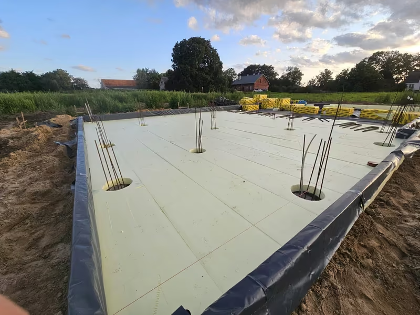
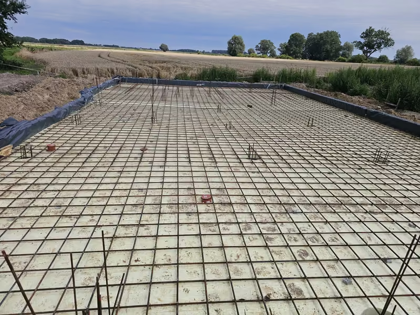
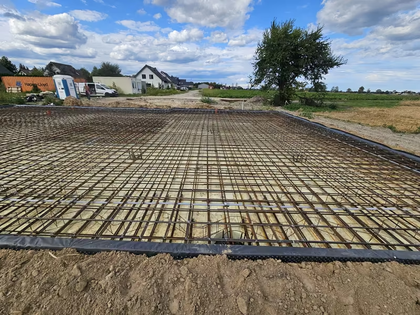
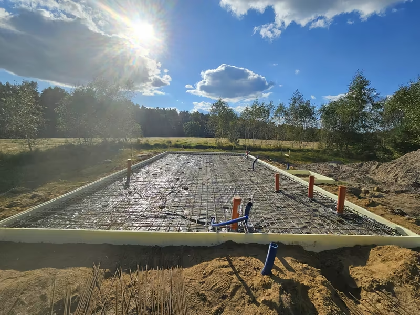
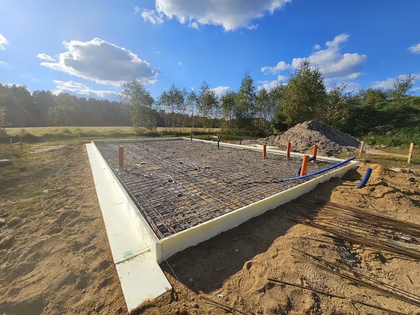
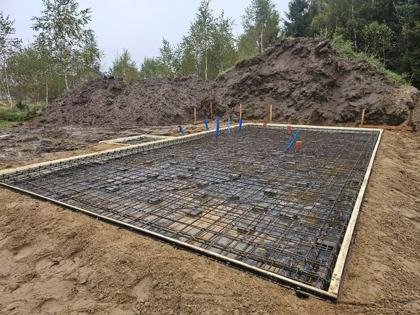
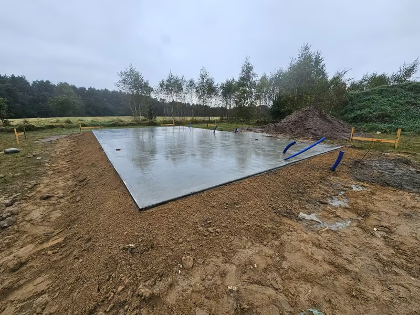
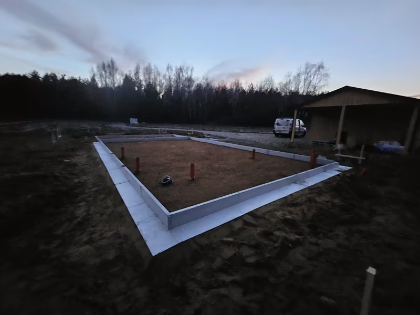
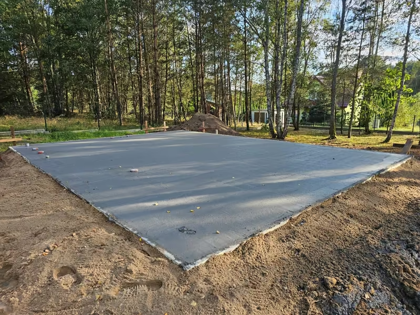
Foundation slabs
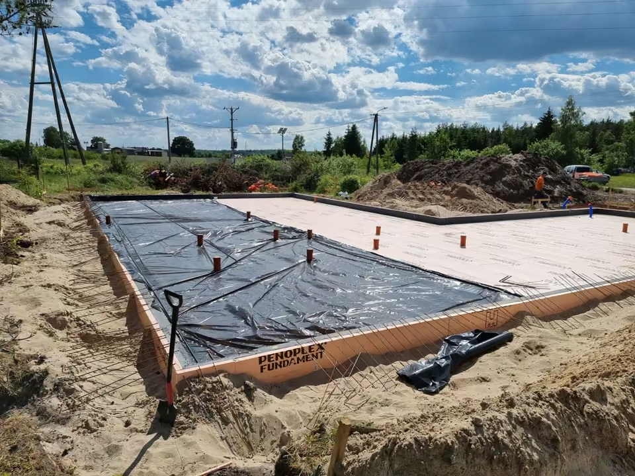
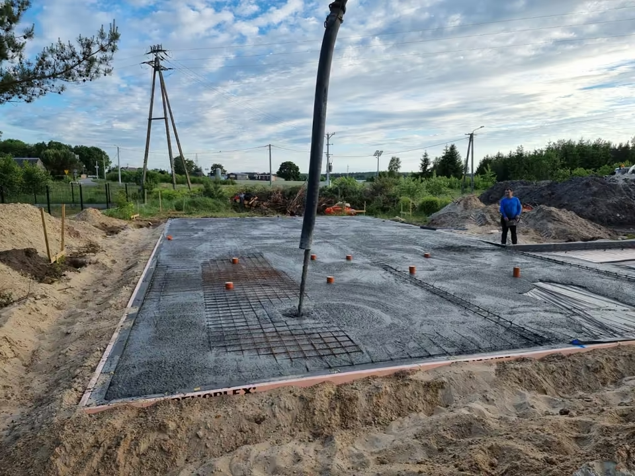
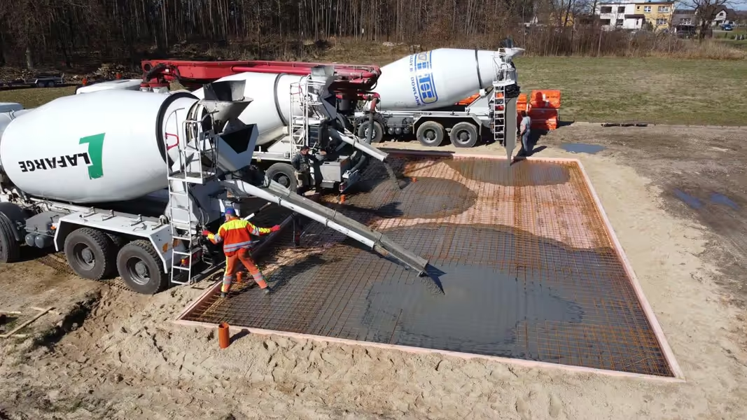
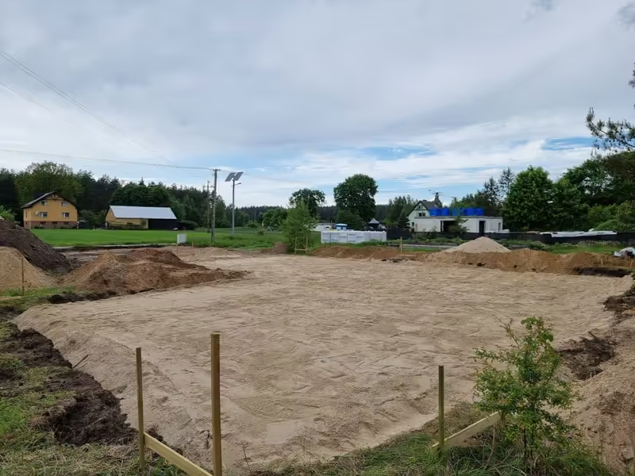
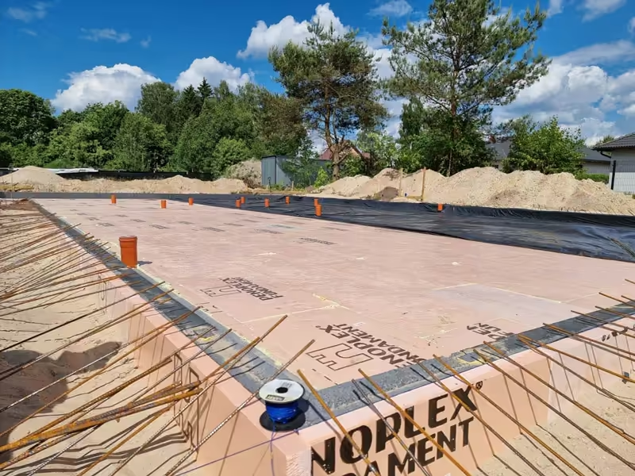
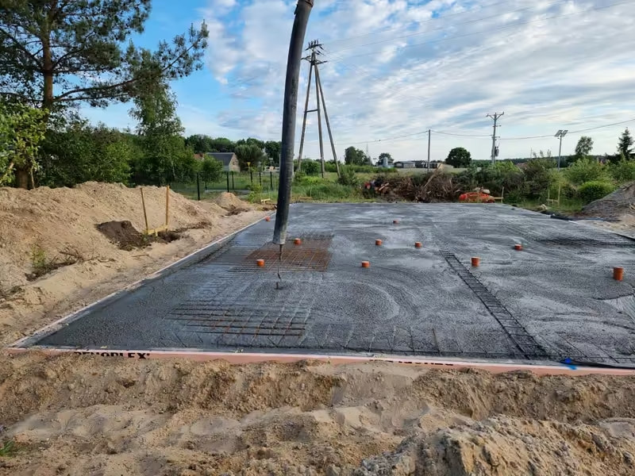
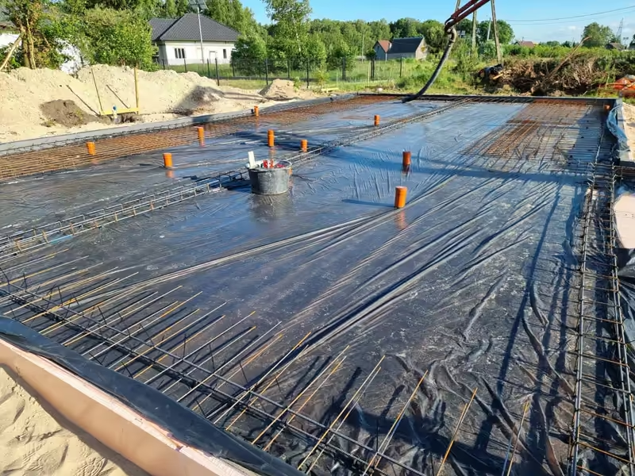
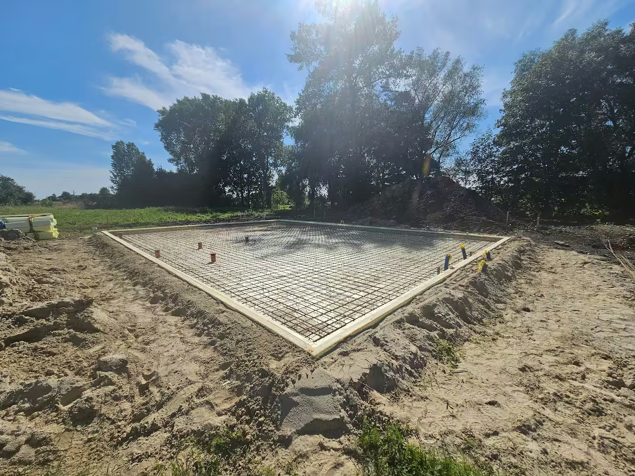
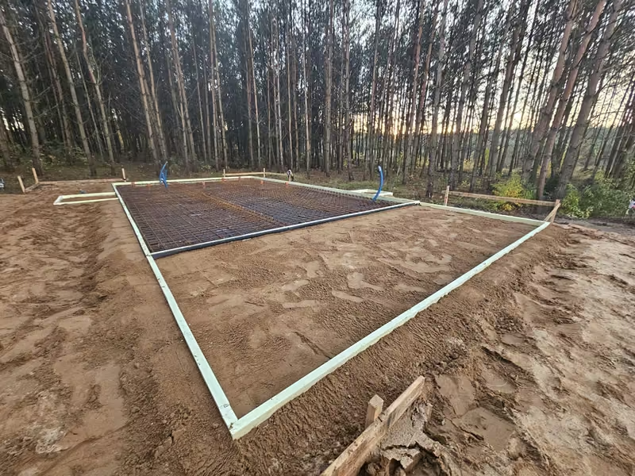
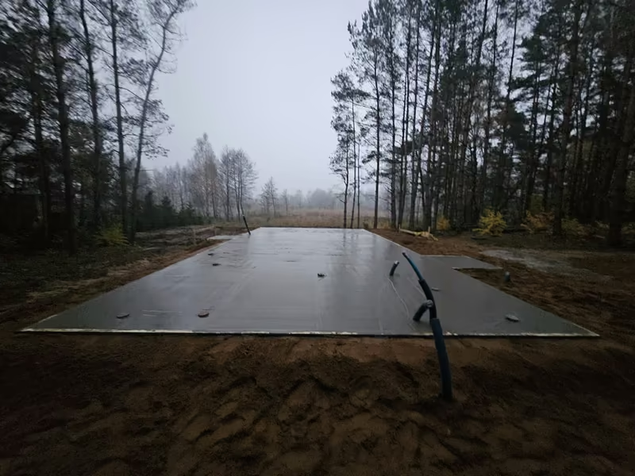
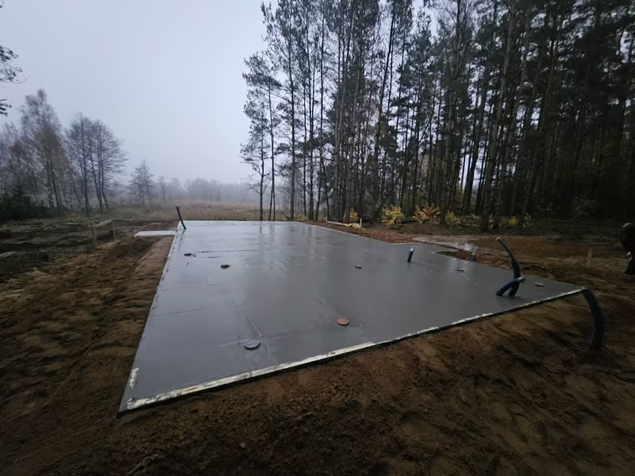
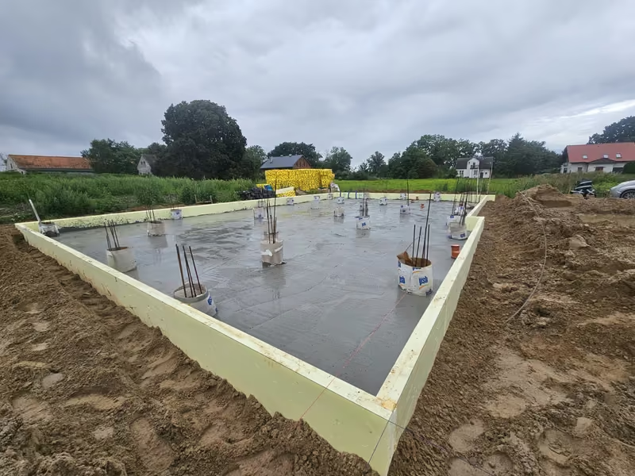
Ground preparation and compaction, under-slab services, thermal insulation with edge elements, reinforcement and concreting. We build slabs on the ground and on piles - this is what each stage looks like on our sites.
Stage 02
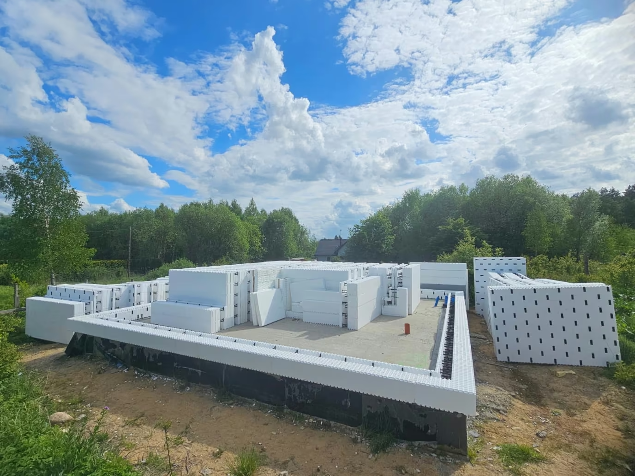
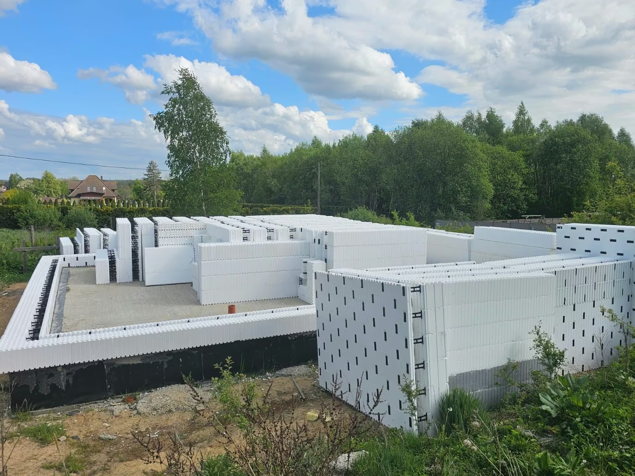
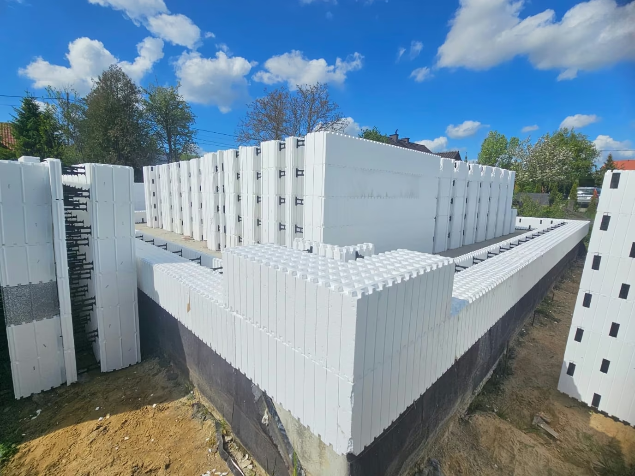
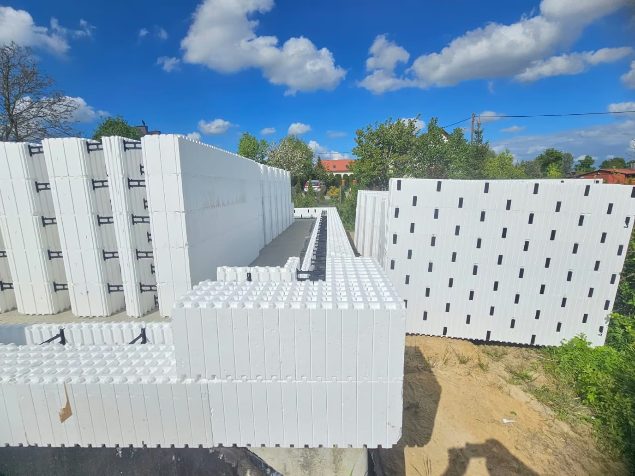
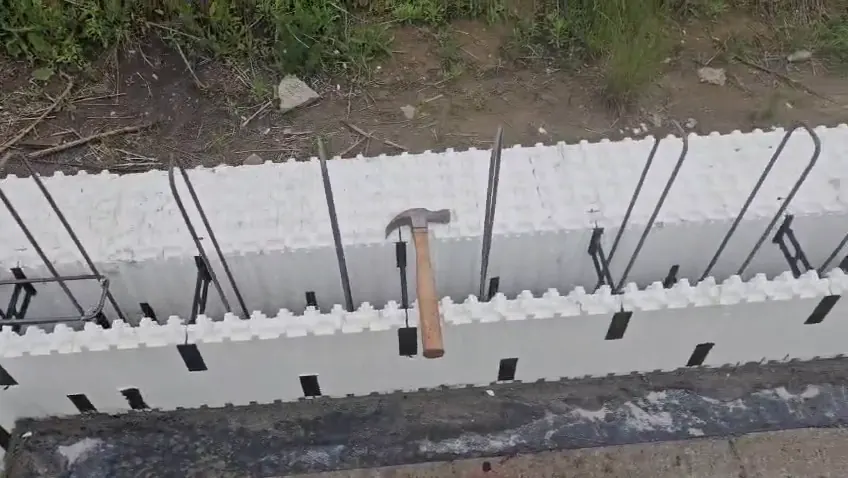
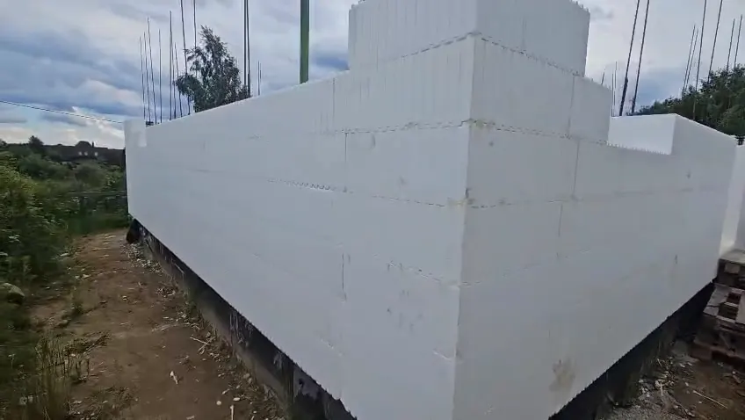
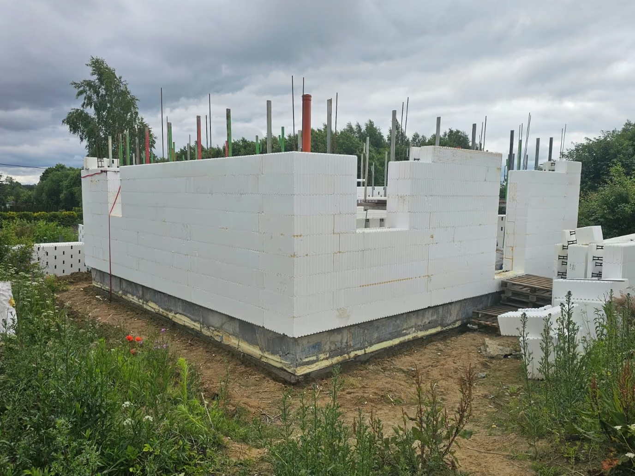
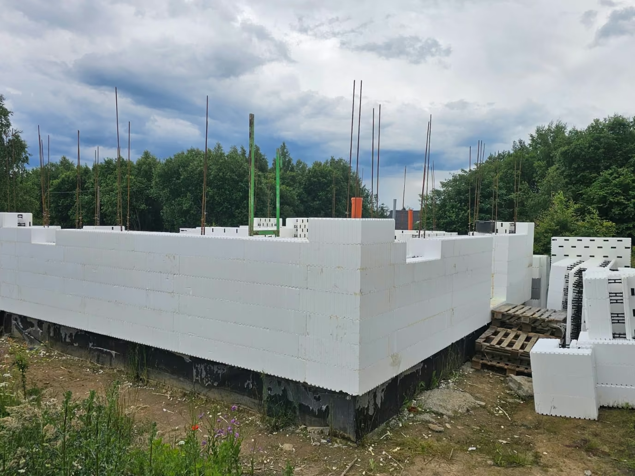
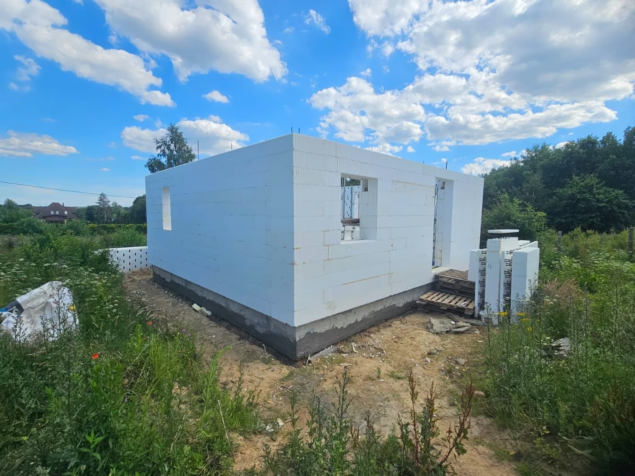
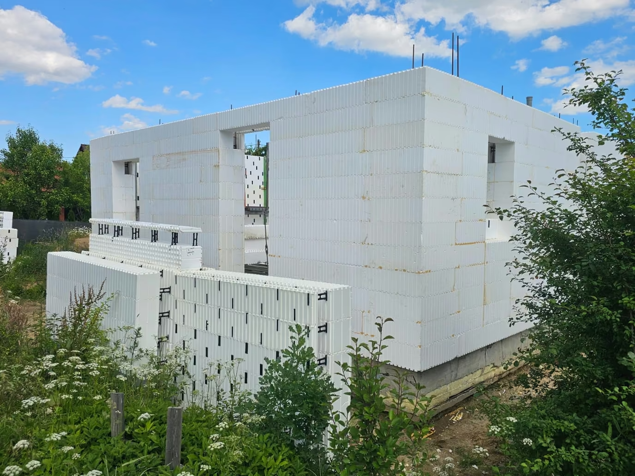
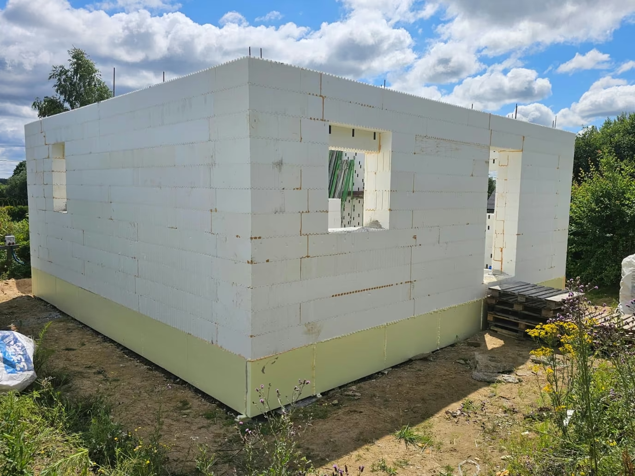
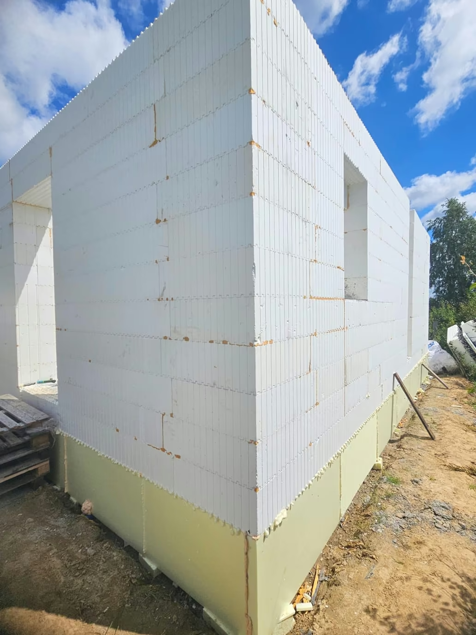
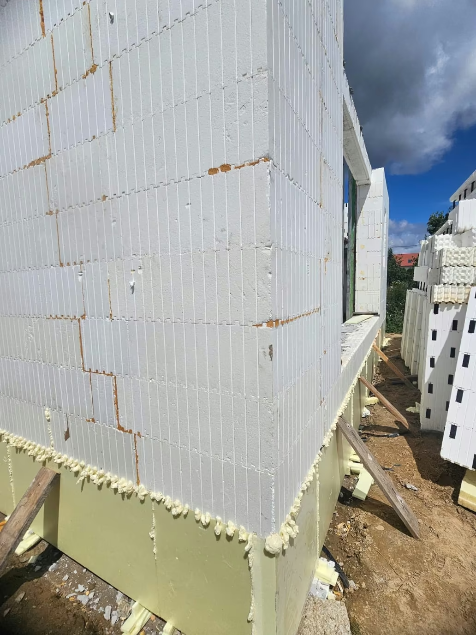
Building with the IZODOM system
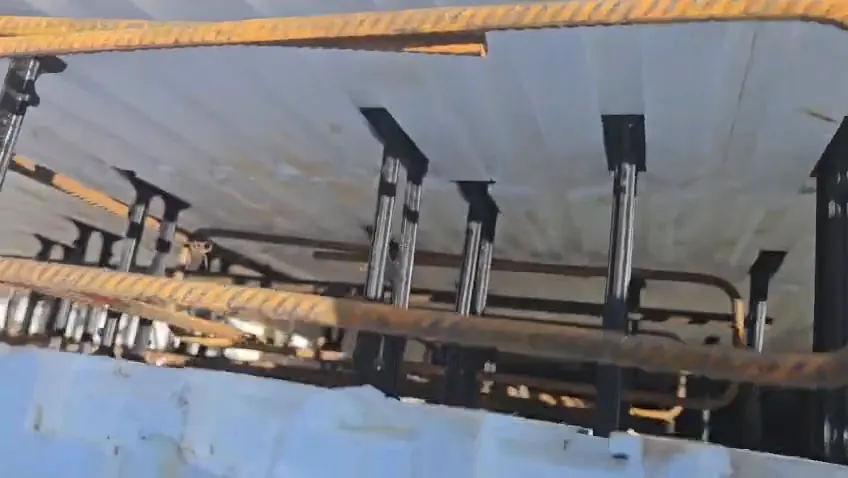
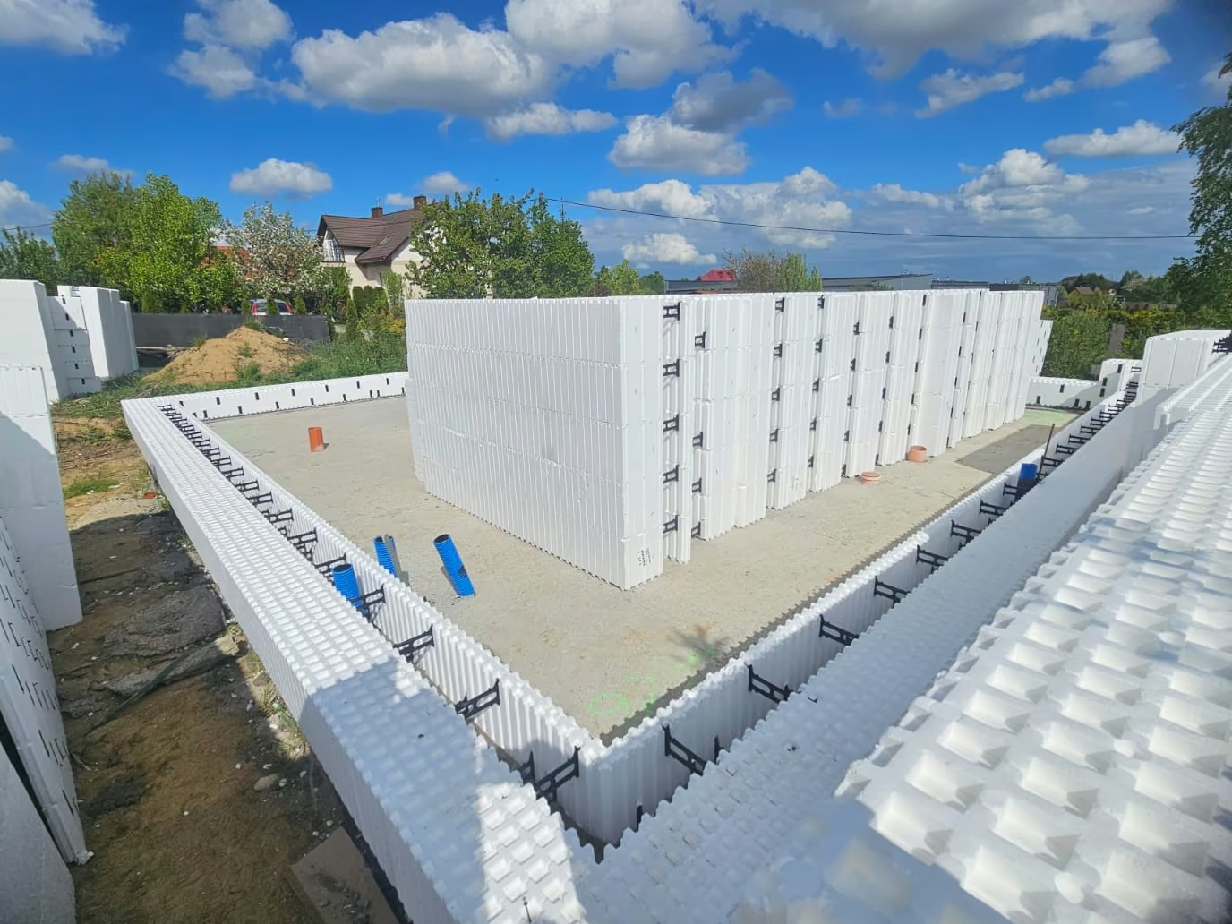
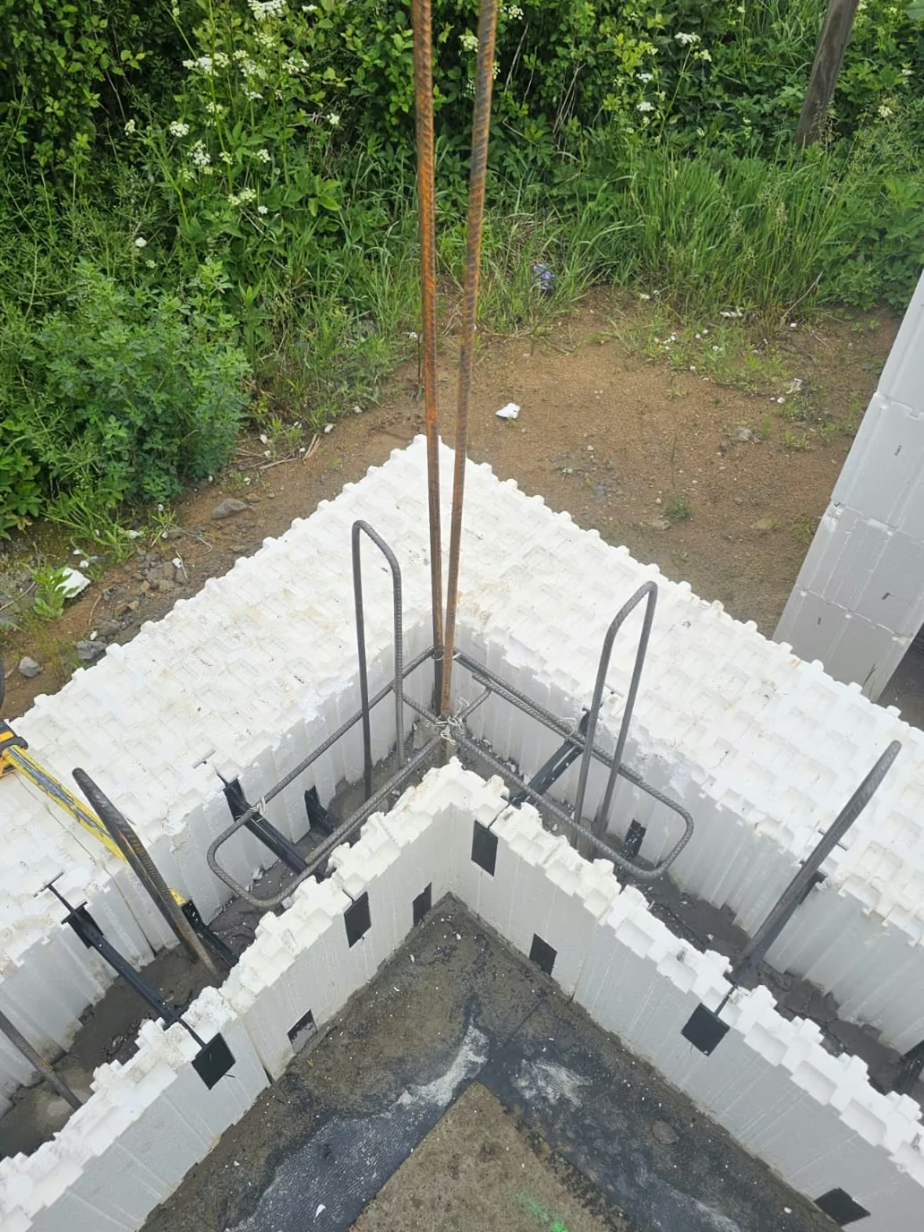
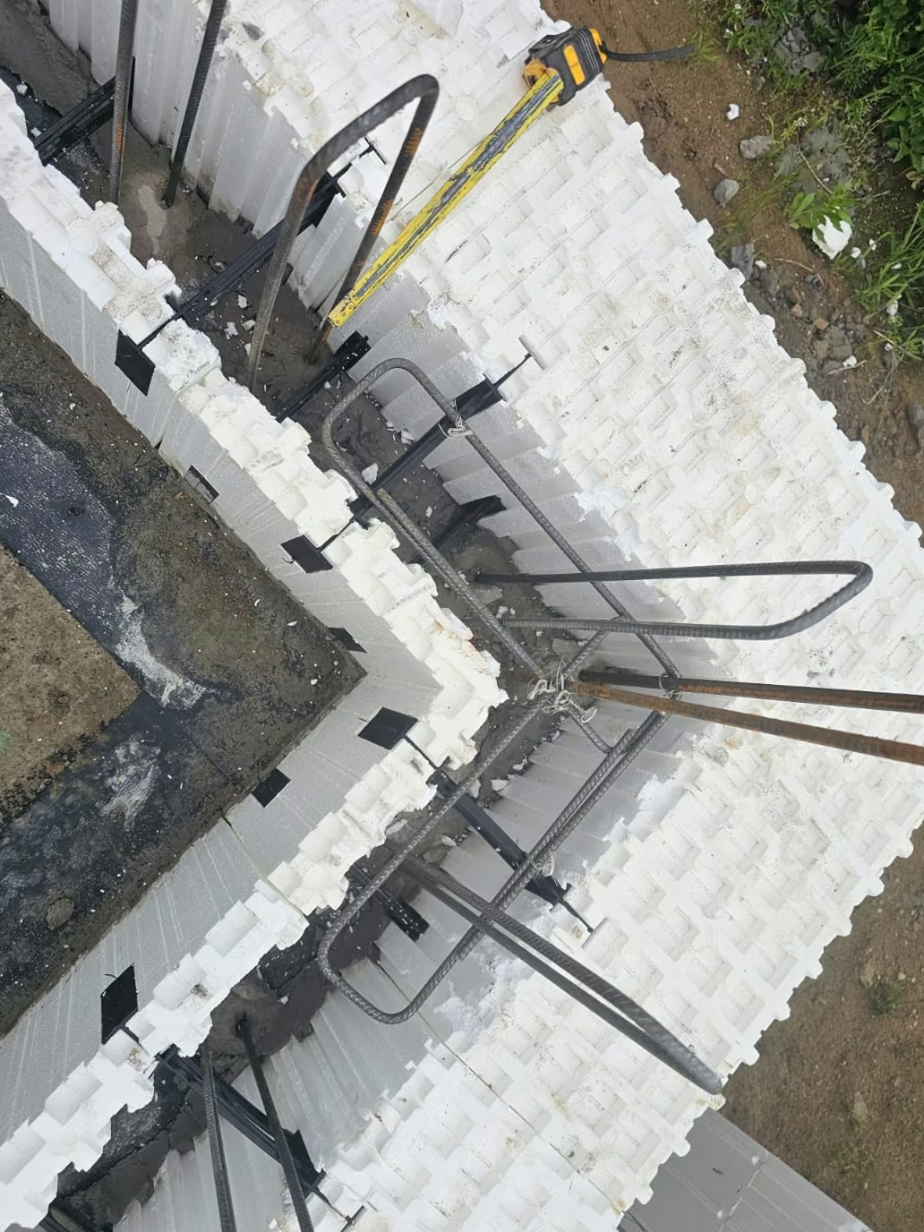
Photos and videos from our IZODOM site: on a damp-proofed foundation we lay polystyrene (EPS) formwork blocks, add reinforcement at the corners and around openings, and fill the walls with concrete. The result is a warm, monolithic wall without thermal bridges.
Stage 03
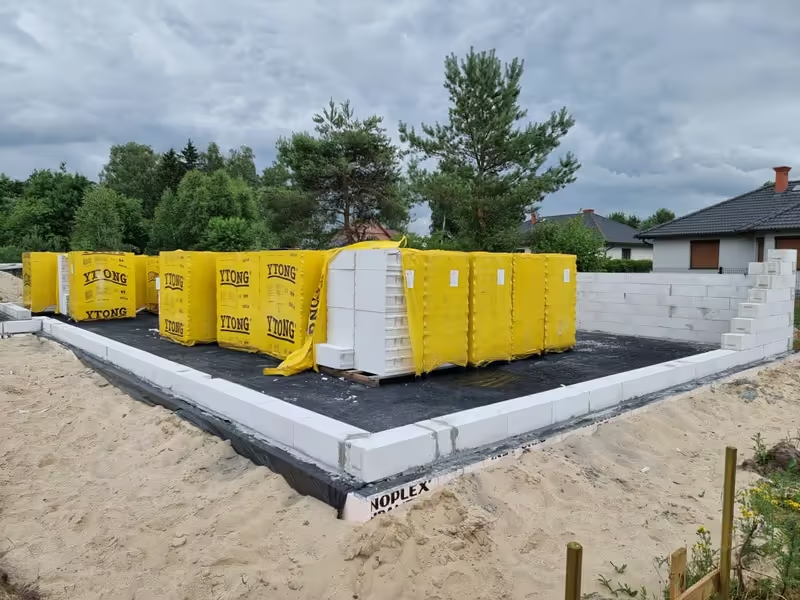
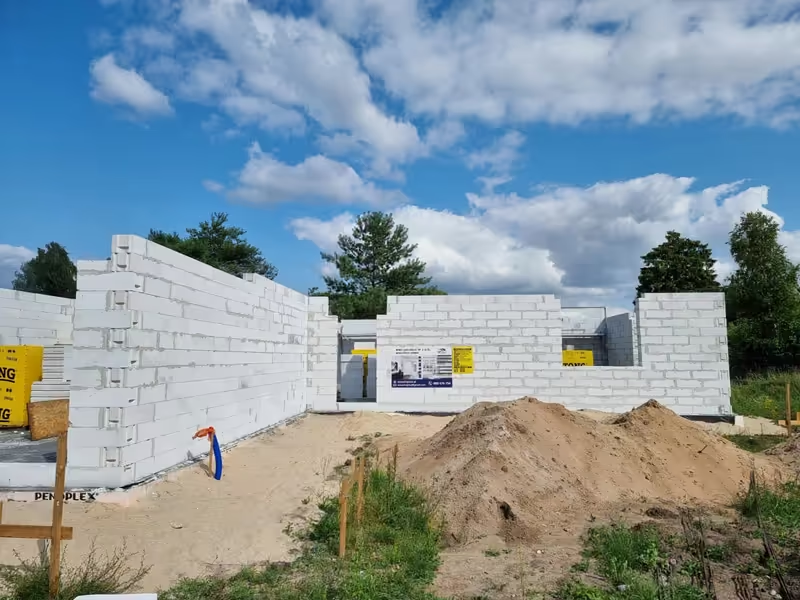
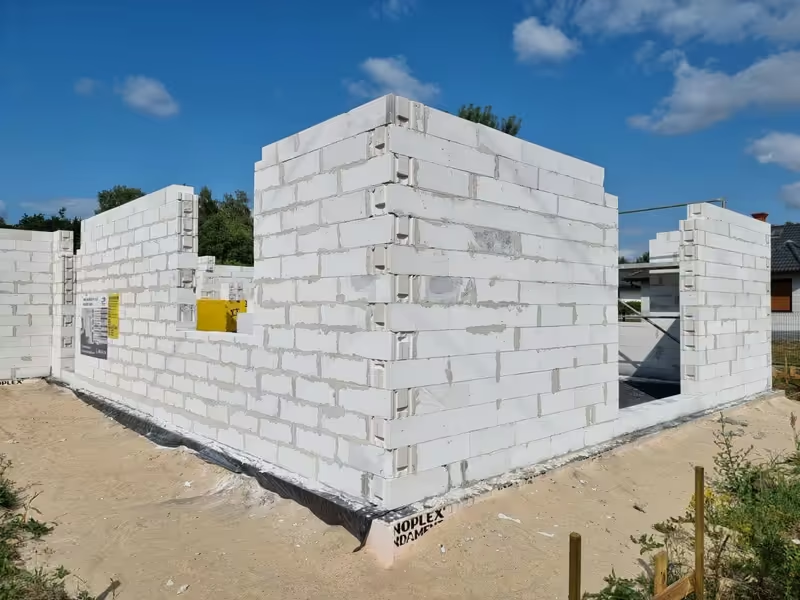
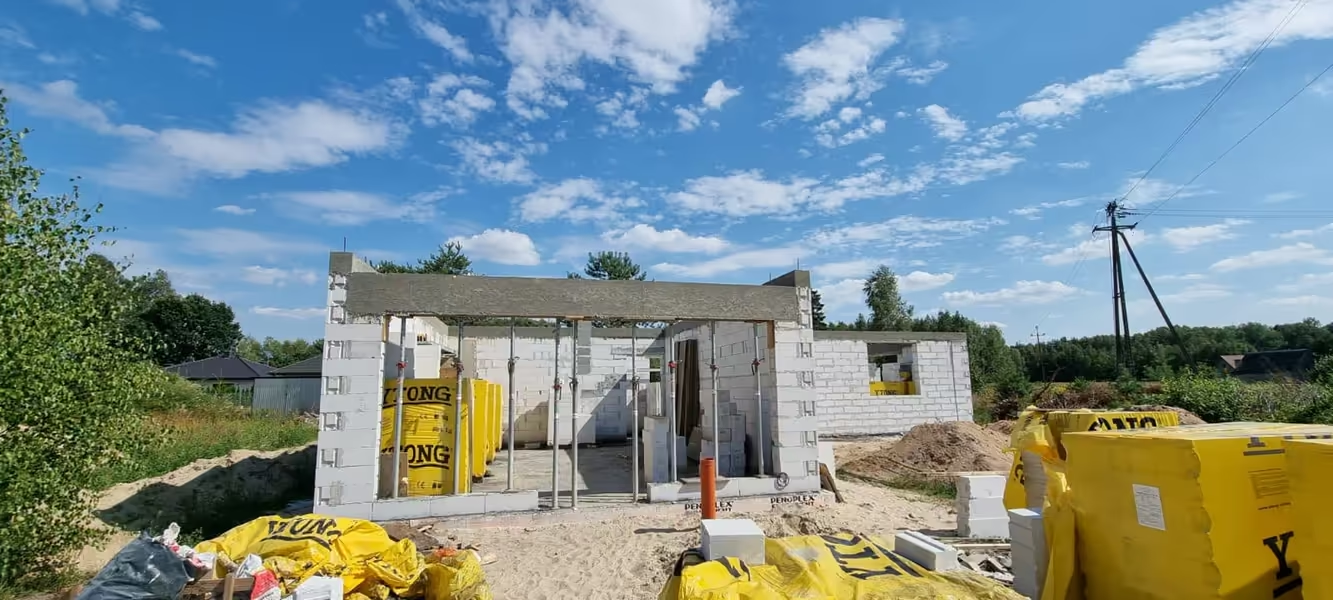
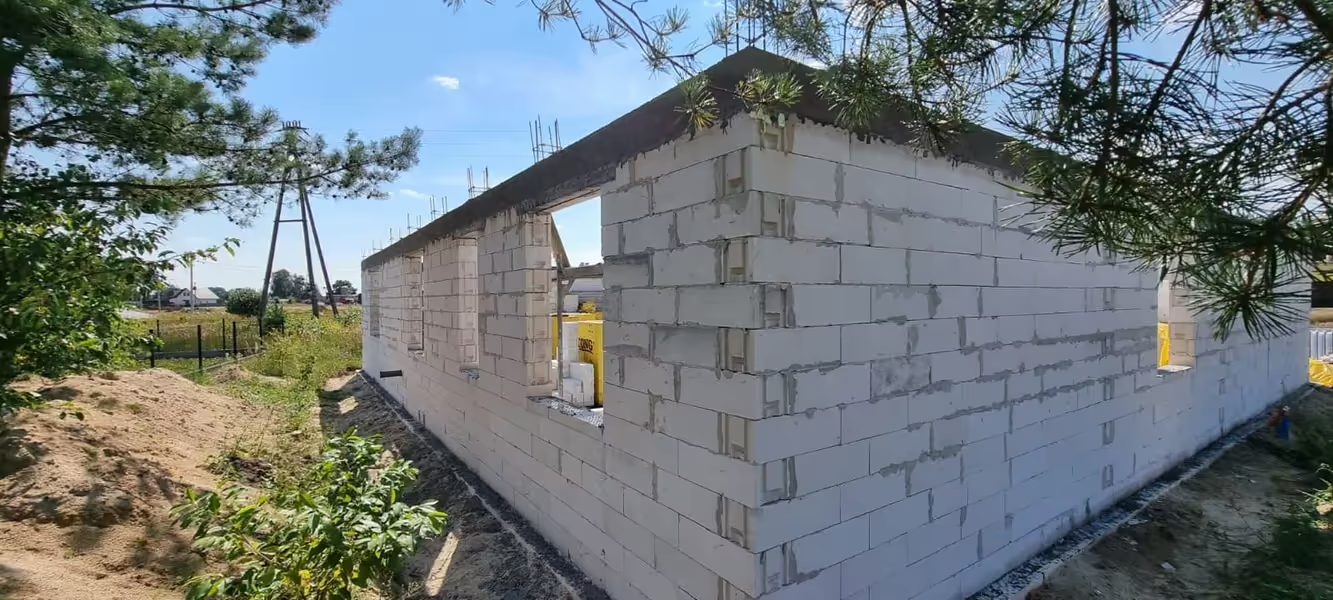
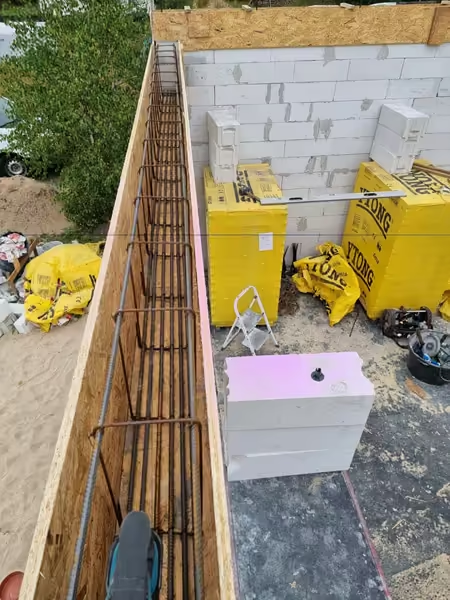
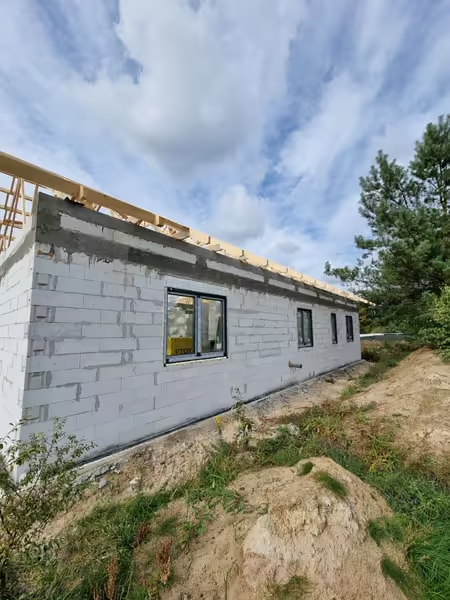
Raw shell
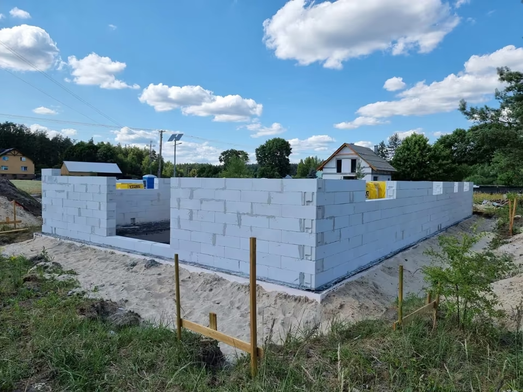
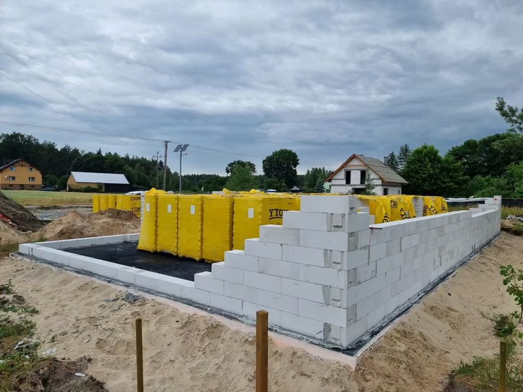
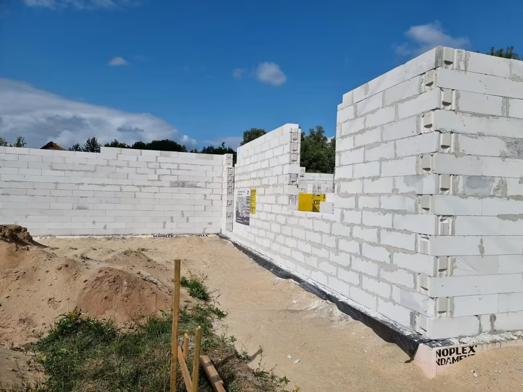
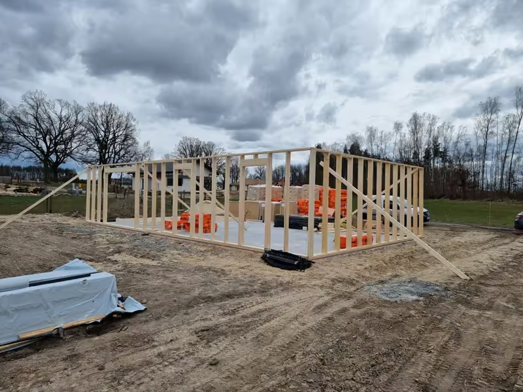
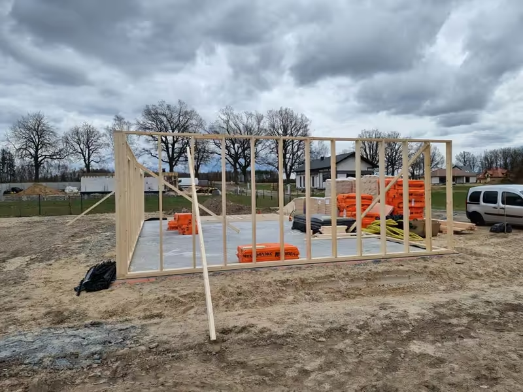
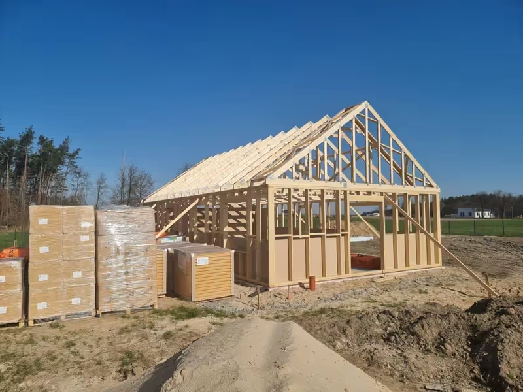
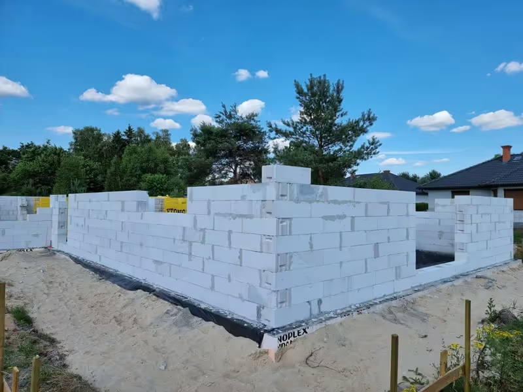
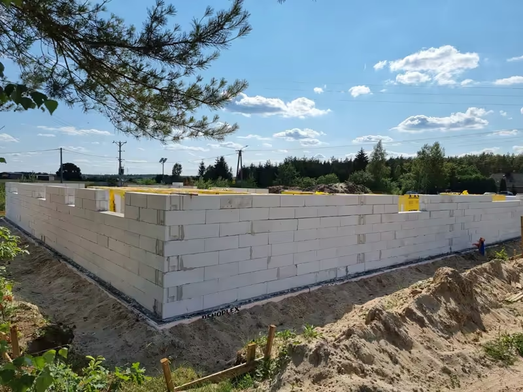
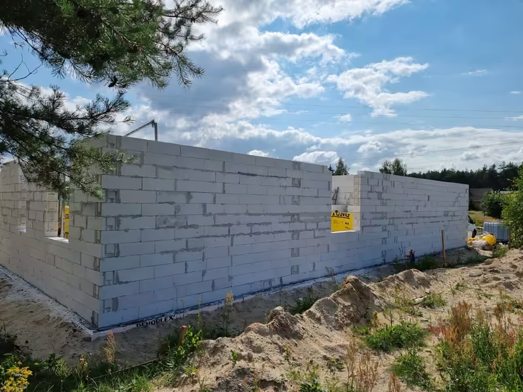
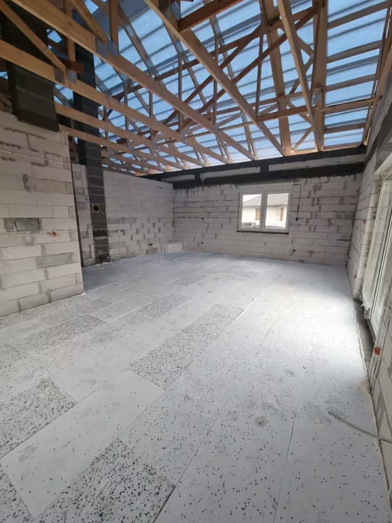
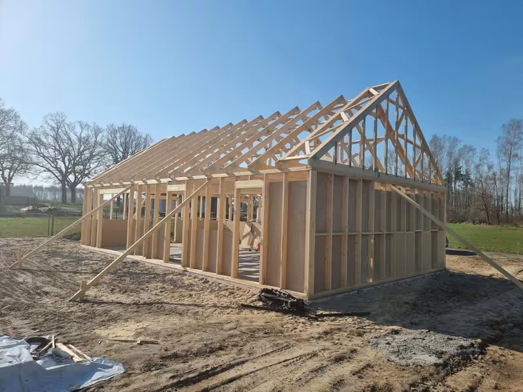
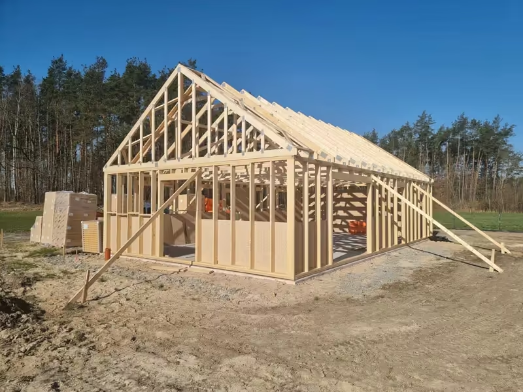
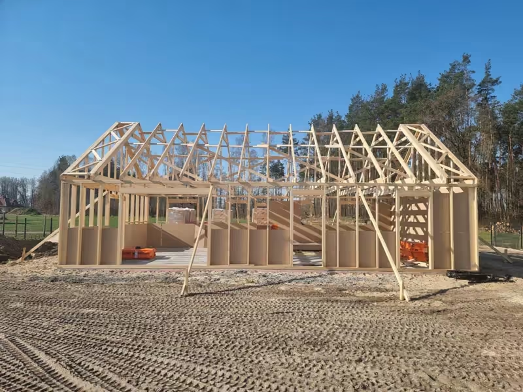
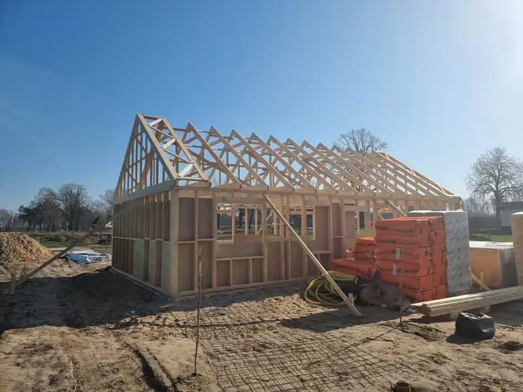
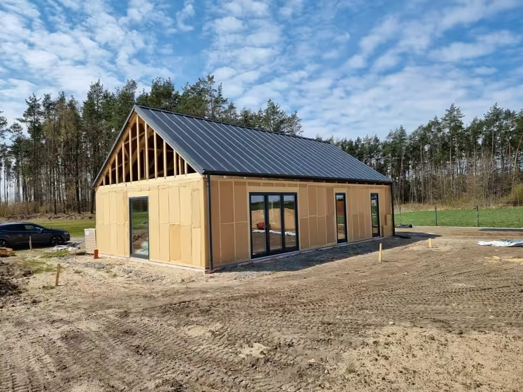
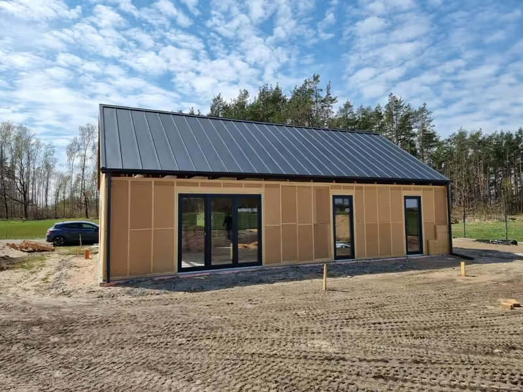
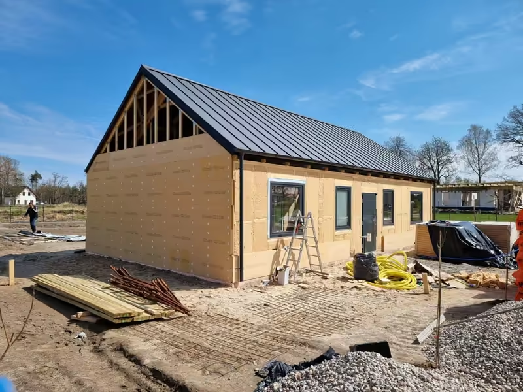
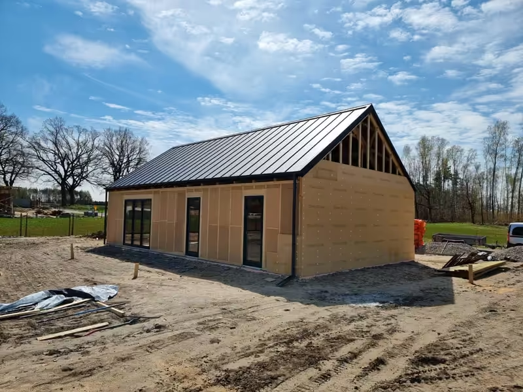
Ground-floor walls built on the finished slab: masonry block walls, and timber-frame walls in barn-style houses. Ring beams, lintels and openings prepared for fitting windows and doors.
Stage 04
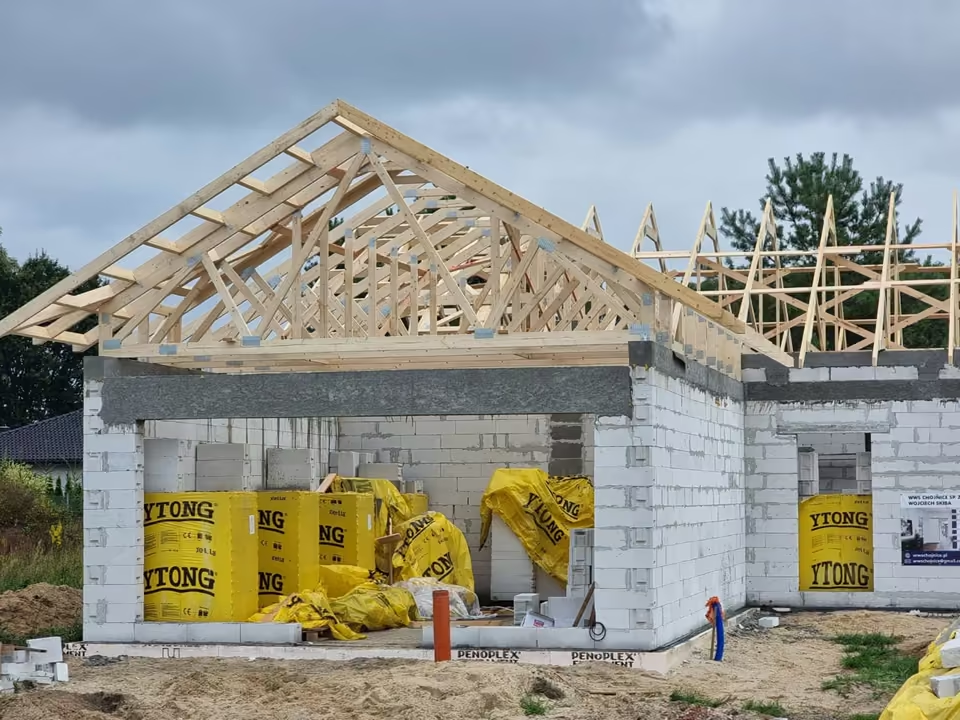
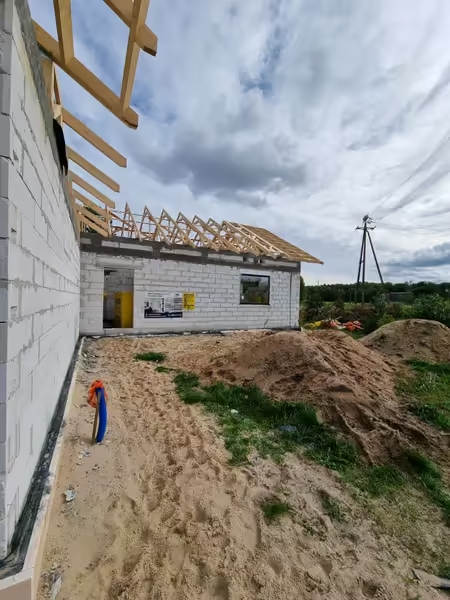
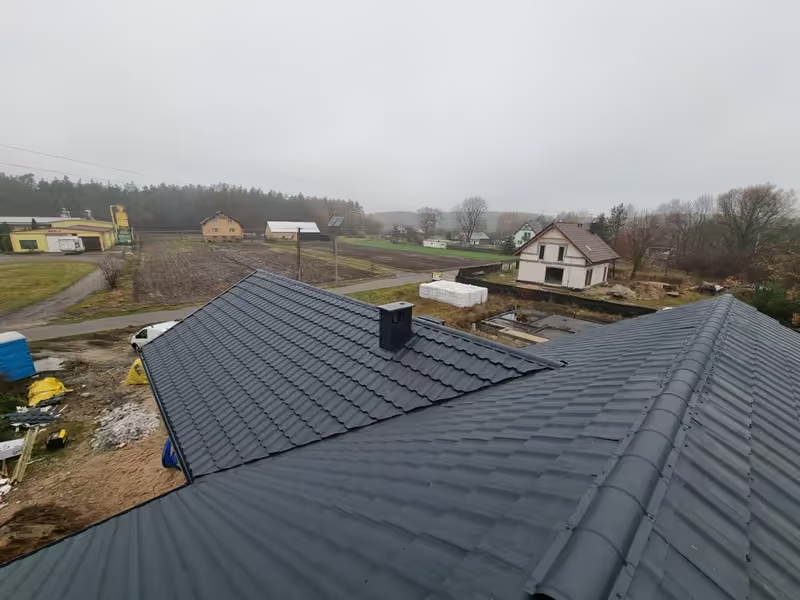
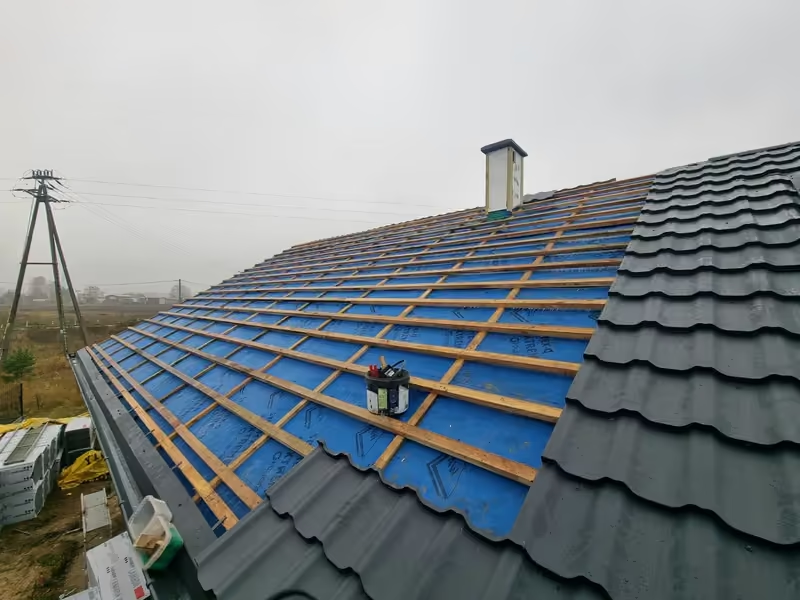
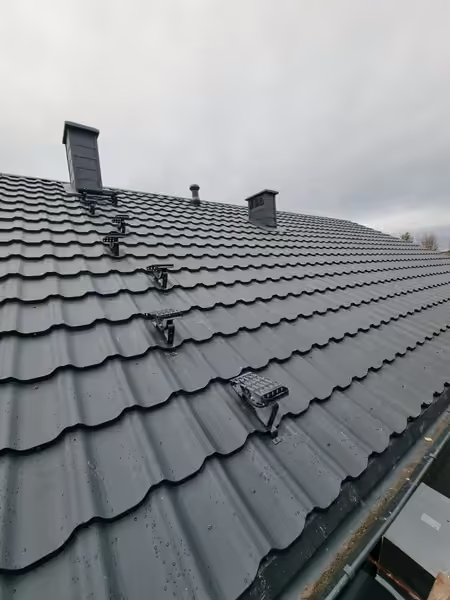
Roof truss and roofing
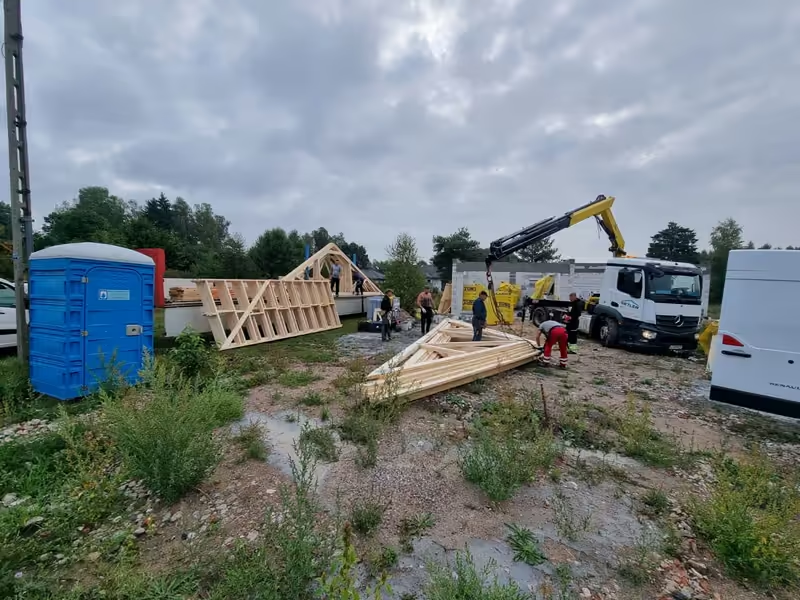
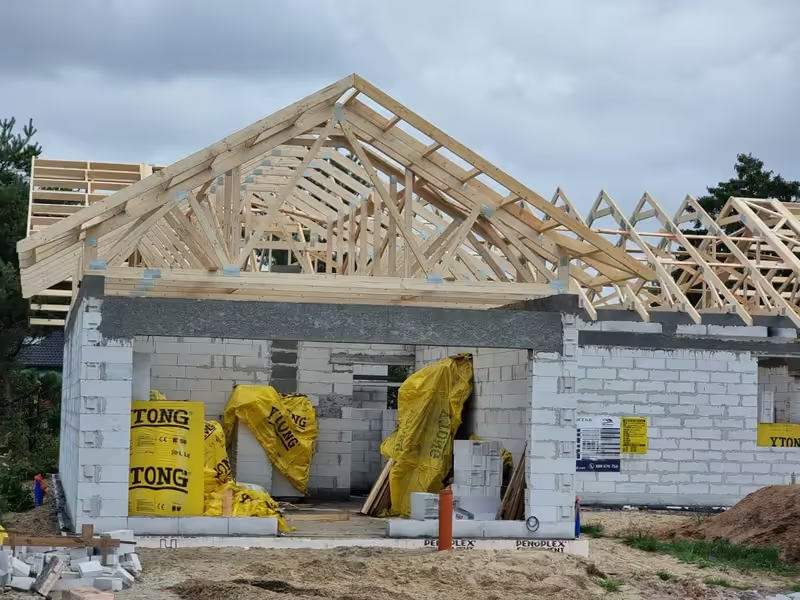
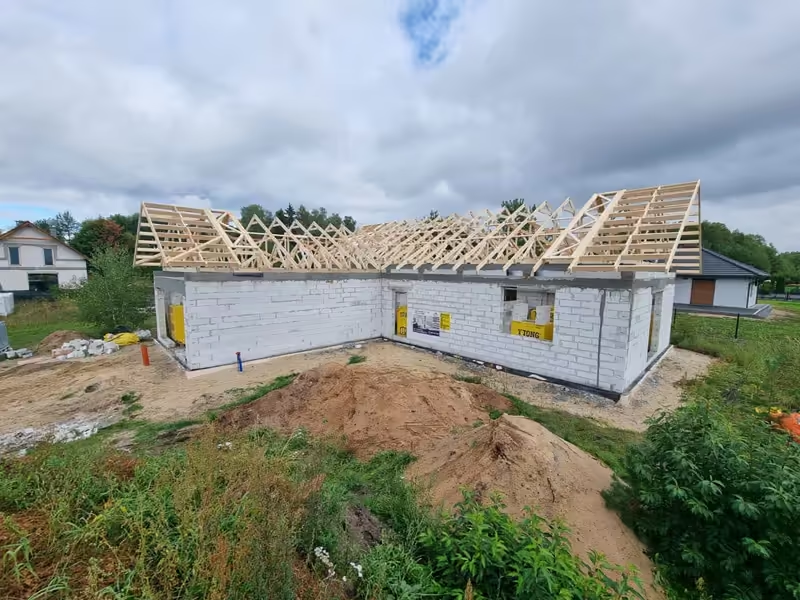
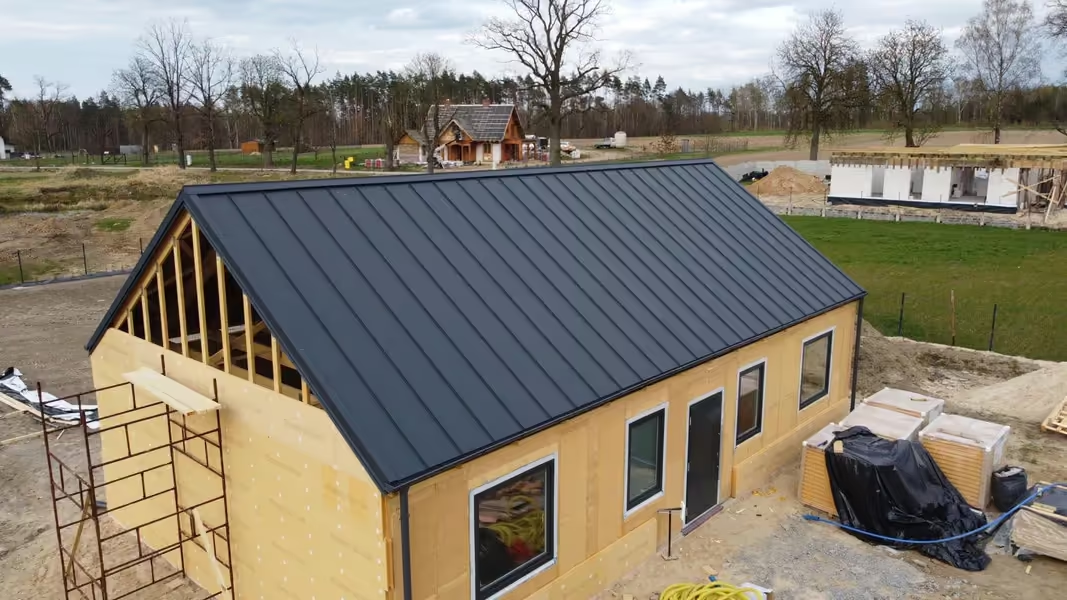
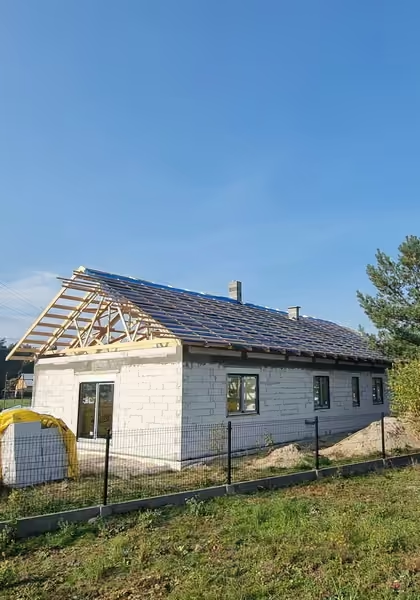
Installing roof trusses, including by crane, battens, roofing membrane and metal tile or standing seam roofing.
Stage 05
Installations and screeds
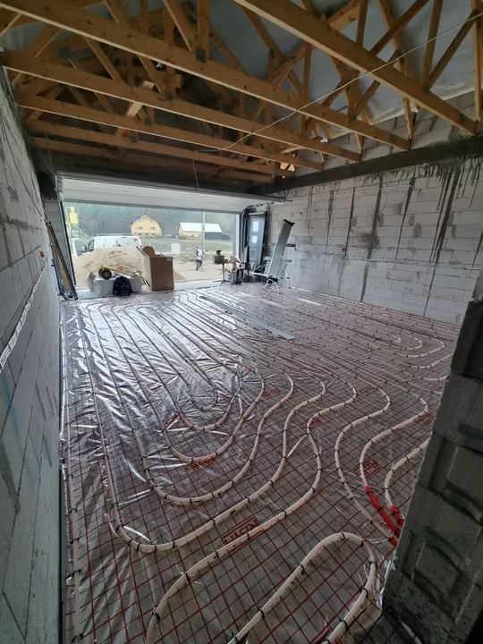
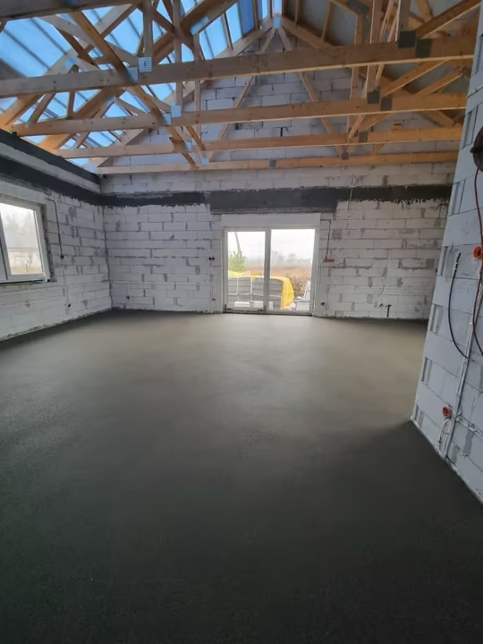
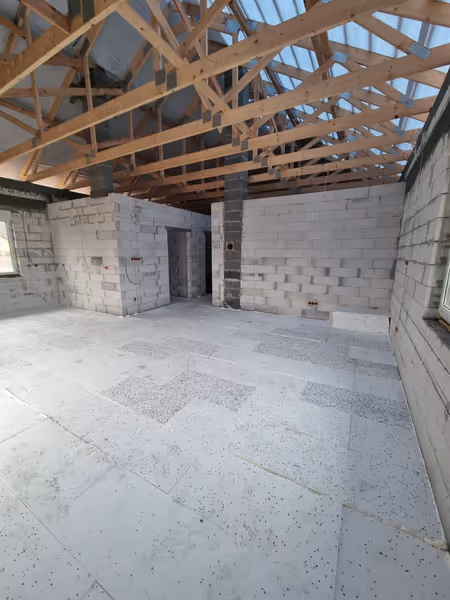
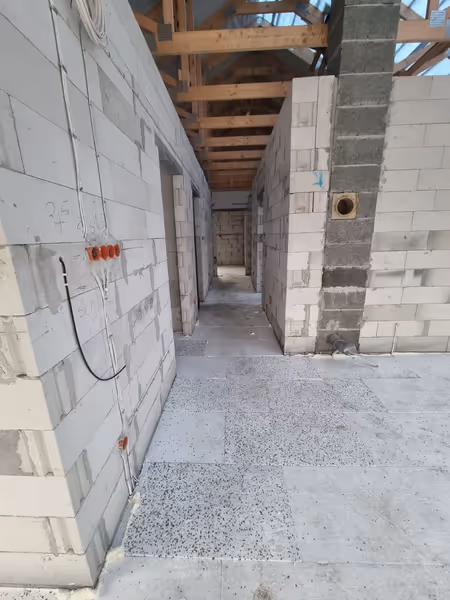
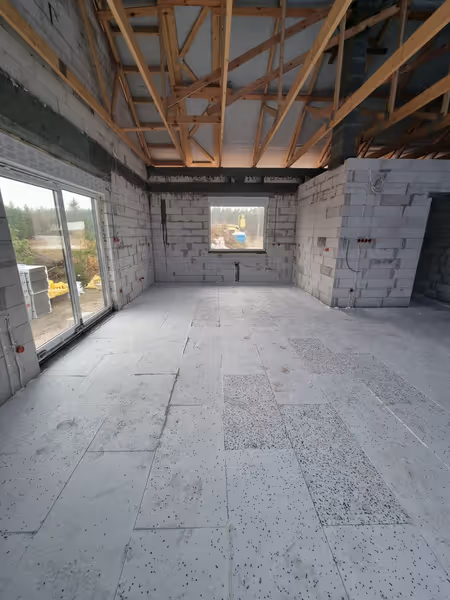
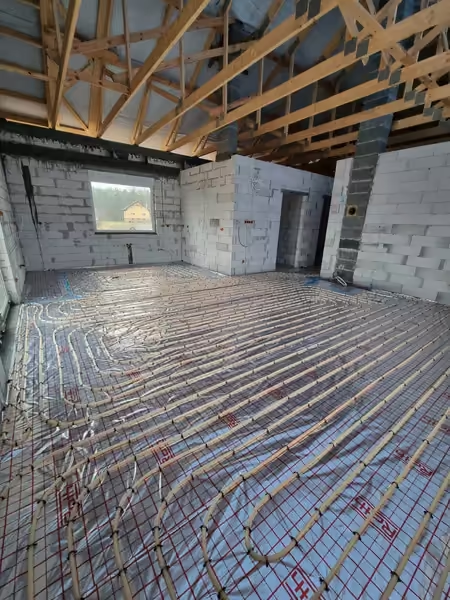
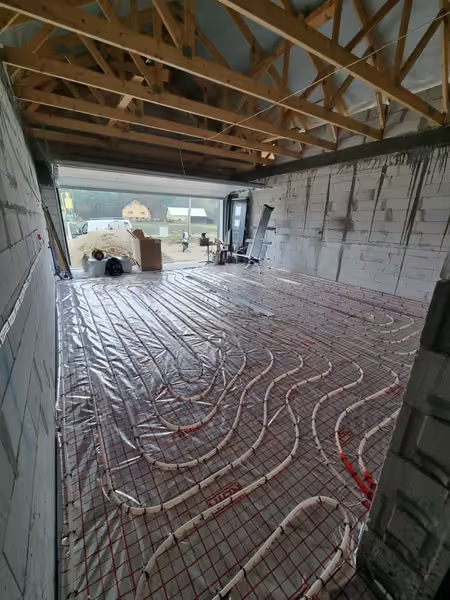
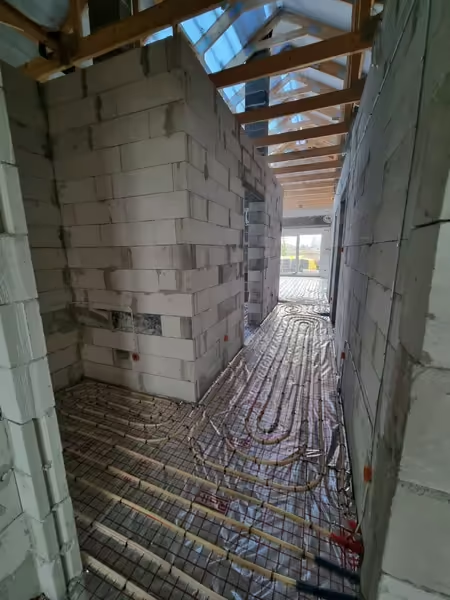
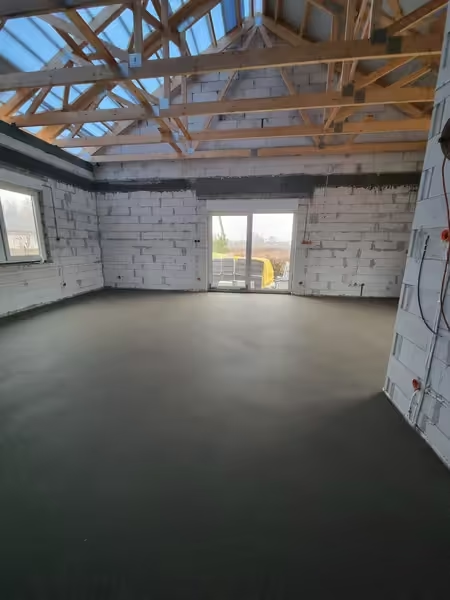
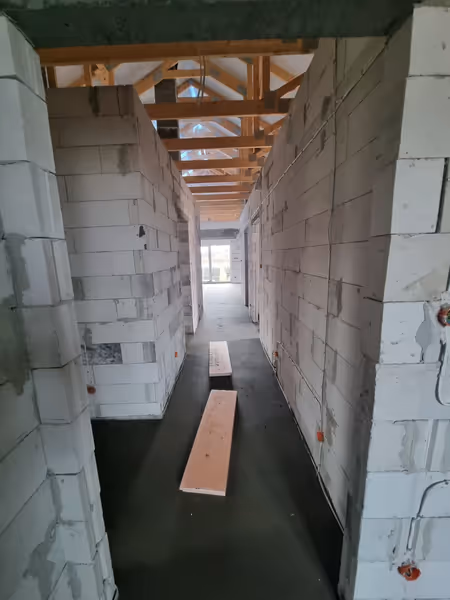
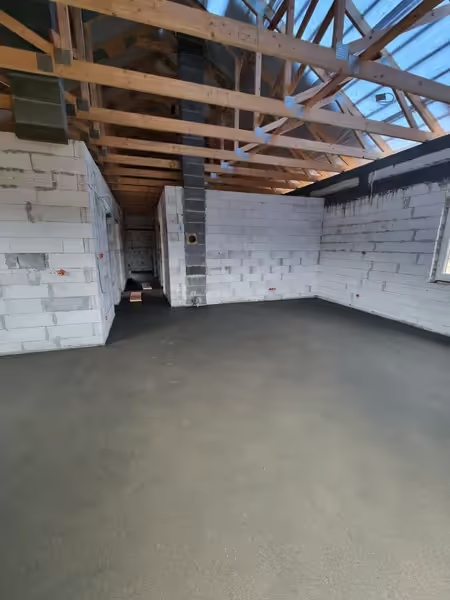
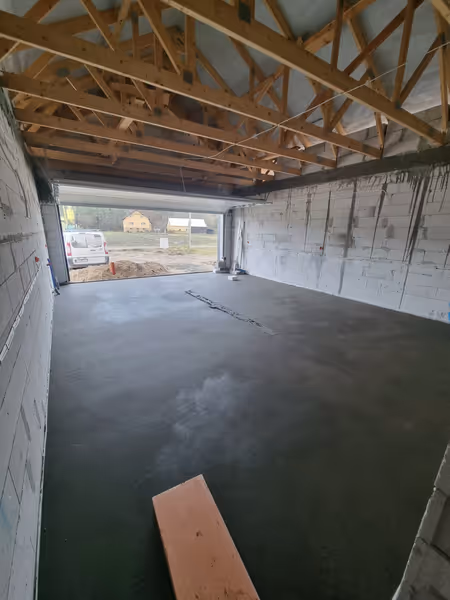
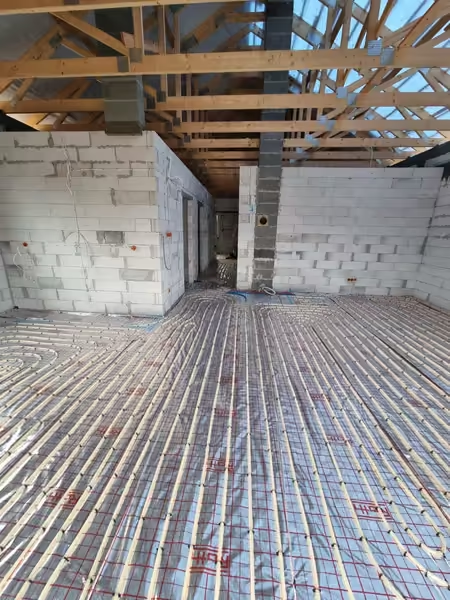
Floor insulation, underfloor heating and screeds - the stage that gives the house thermal comfort for years to come.
Stage 06
Facades and finished houses
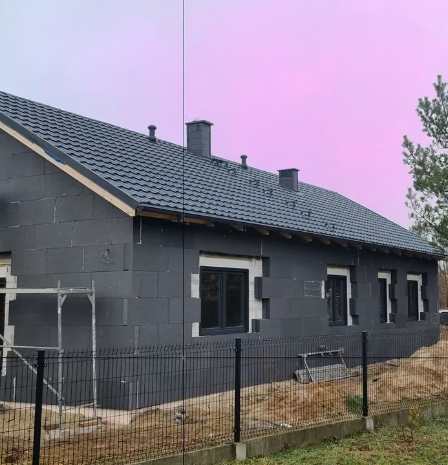
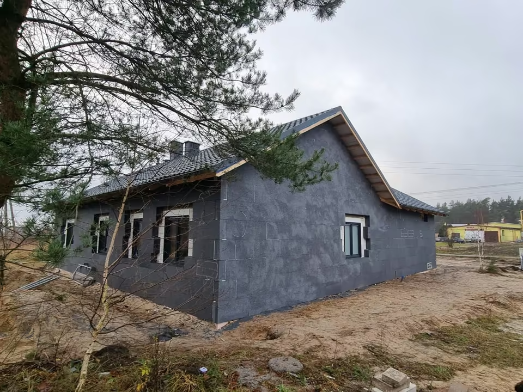
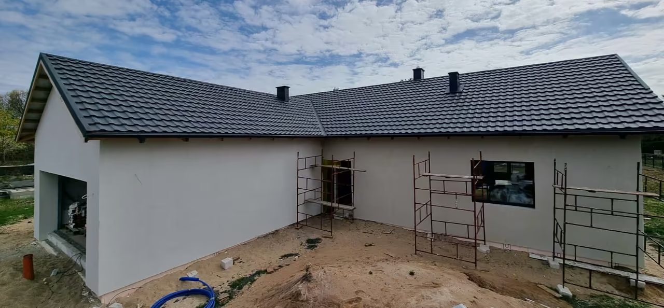
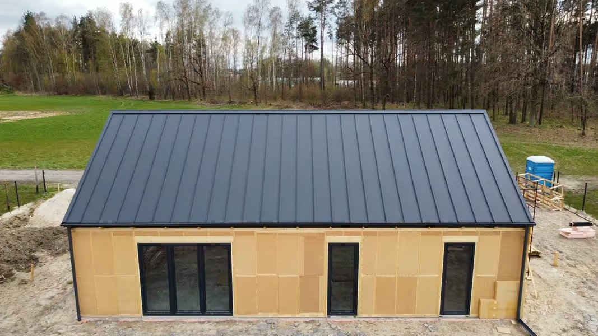
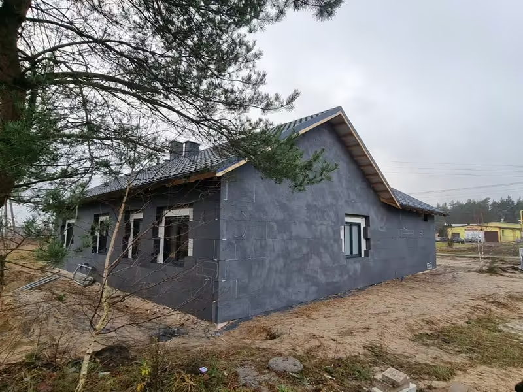
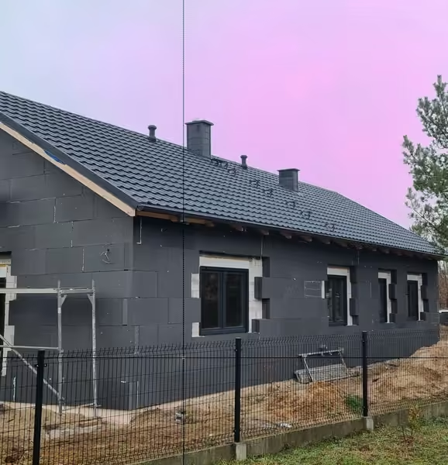
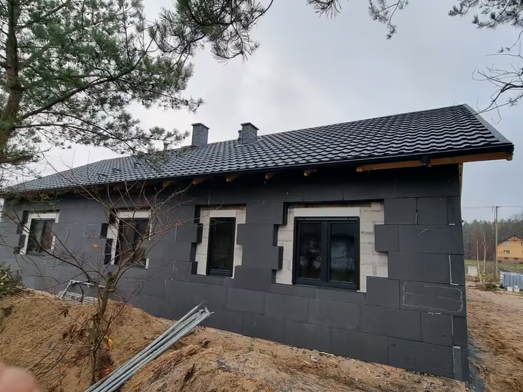
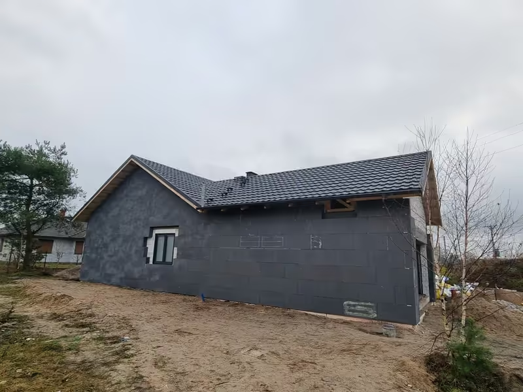
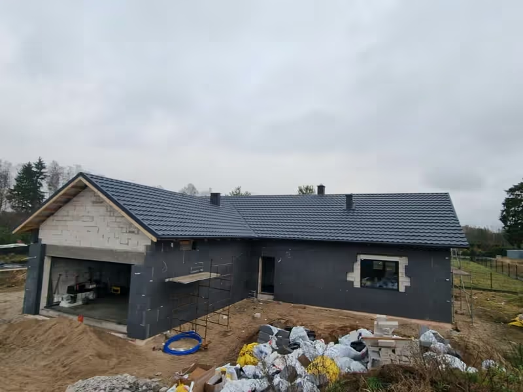
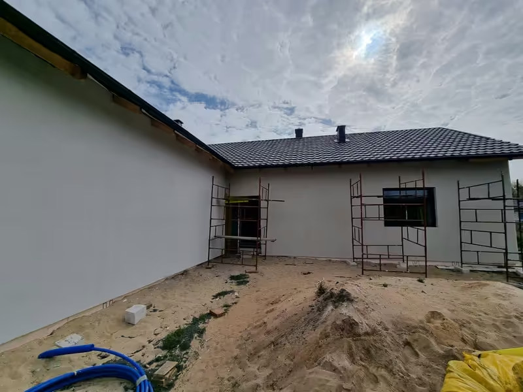
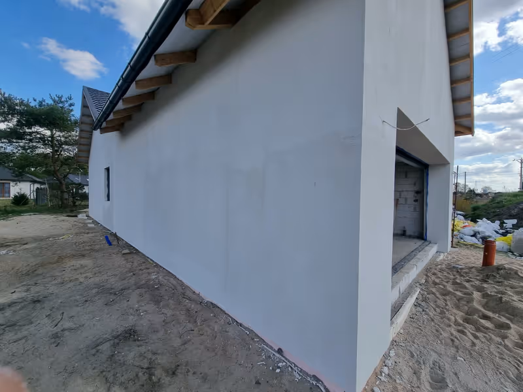
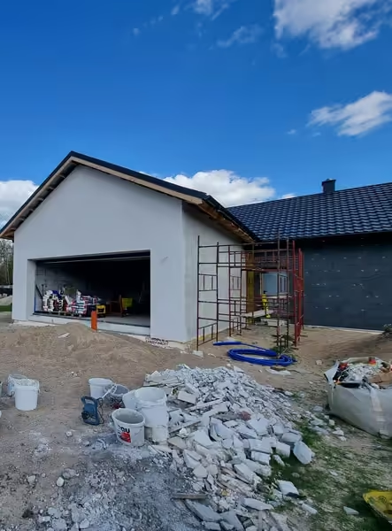
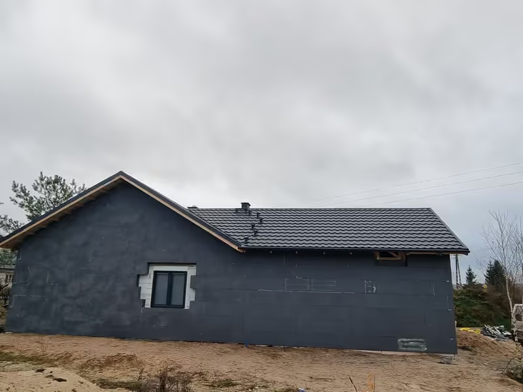
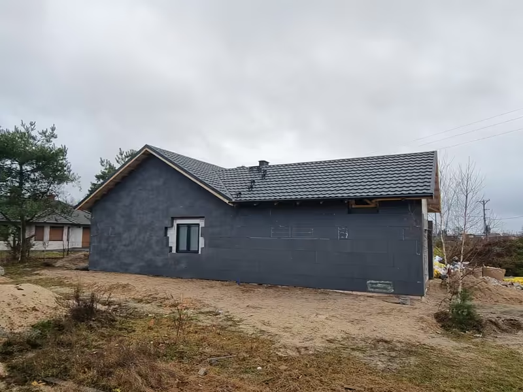
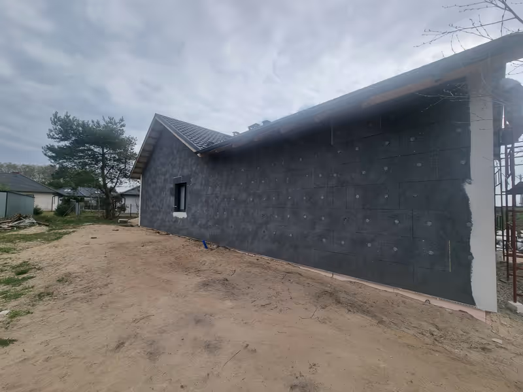
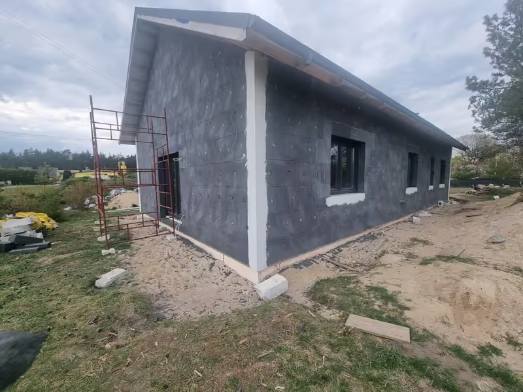
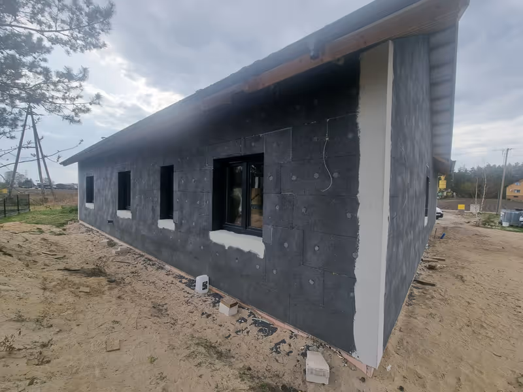
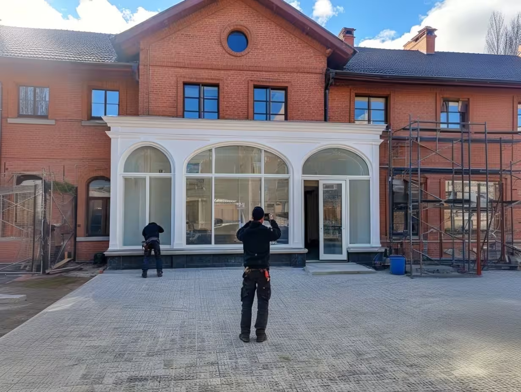
Graphite EPS insulation, facade render and barn-style houses with large glazing - this is how our buildings look from the outside.
Stage 07
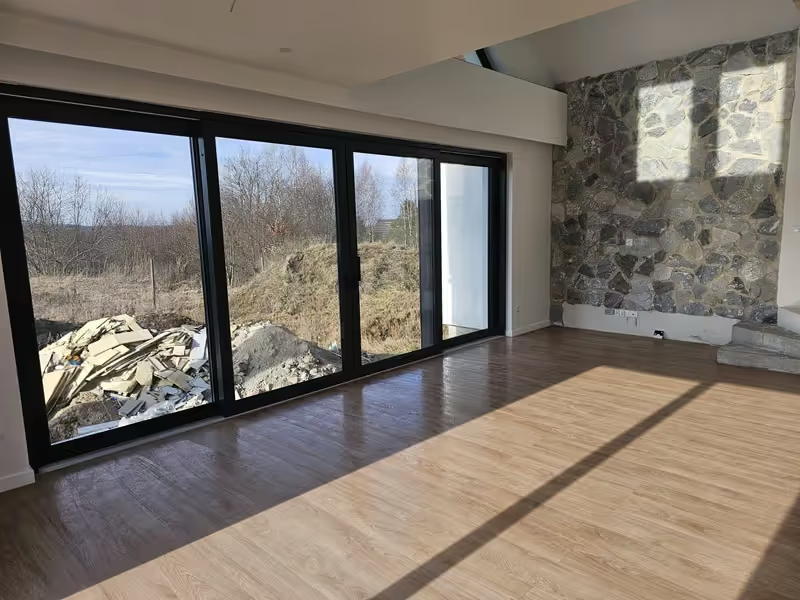
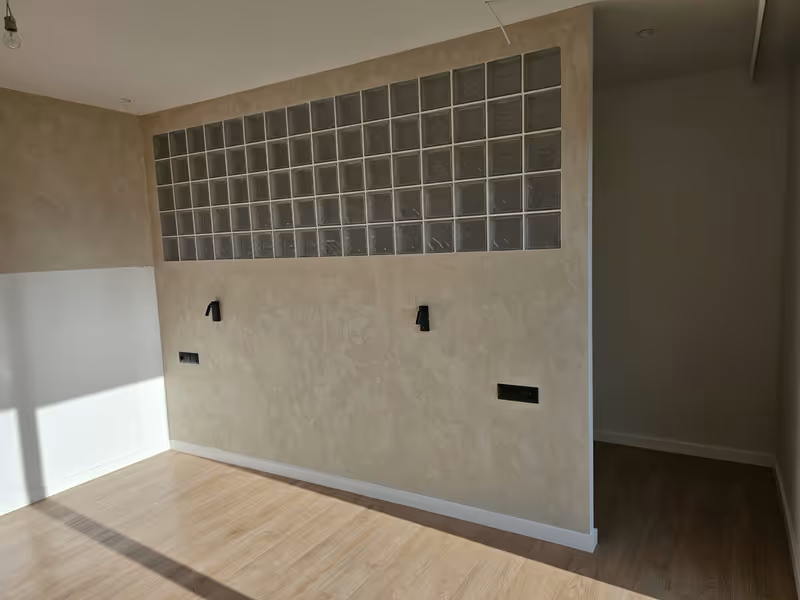
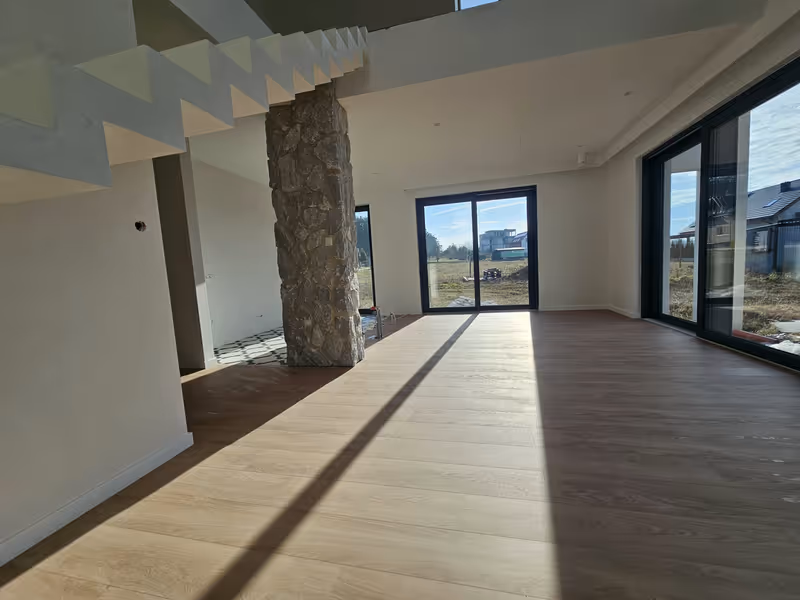
Interior finishing
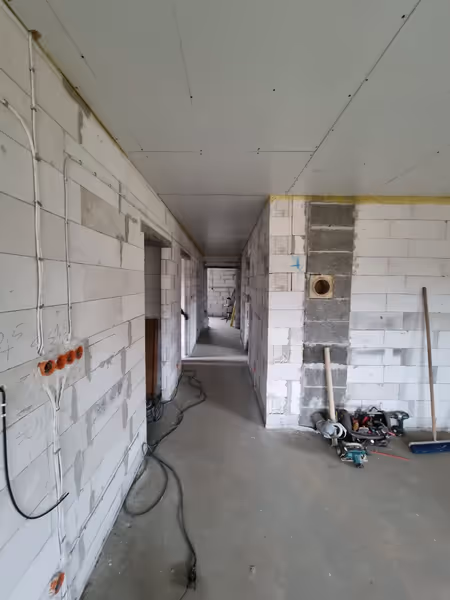
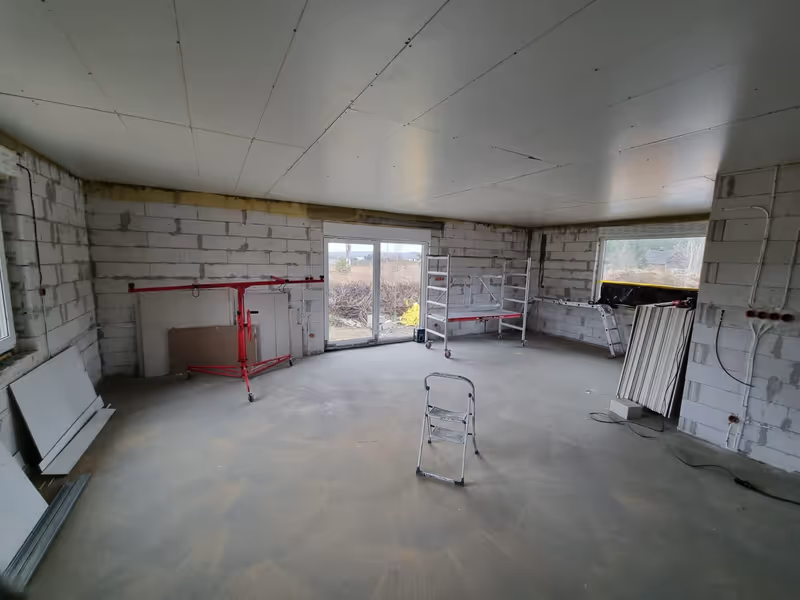
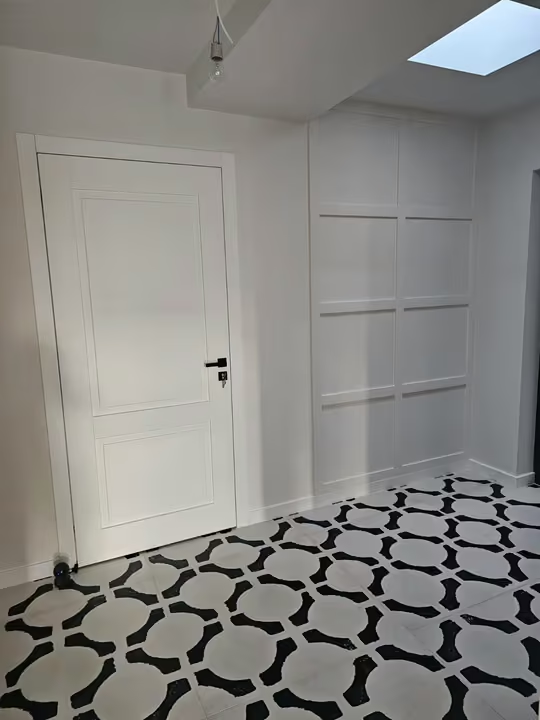
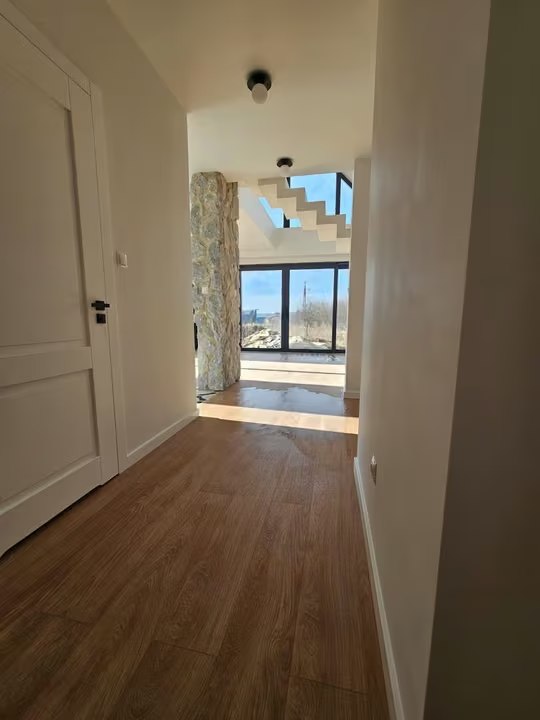
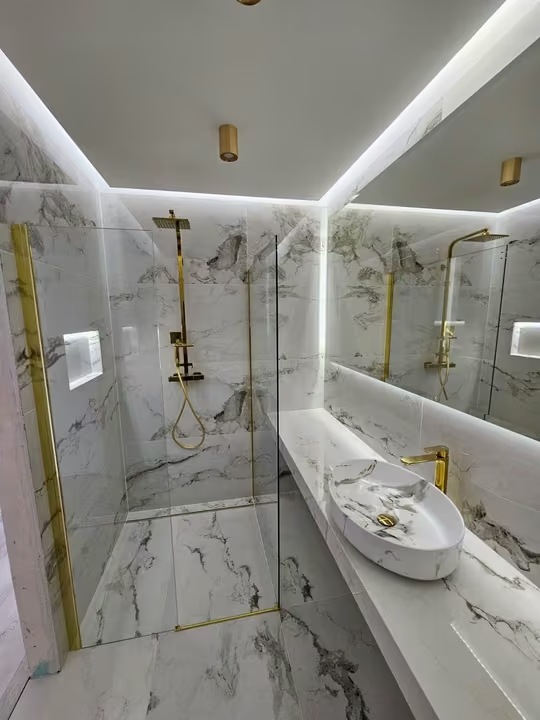
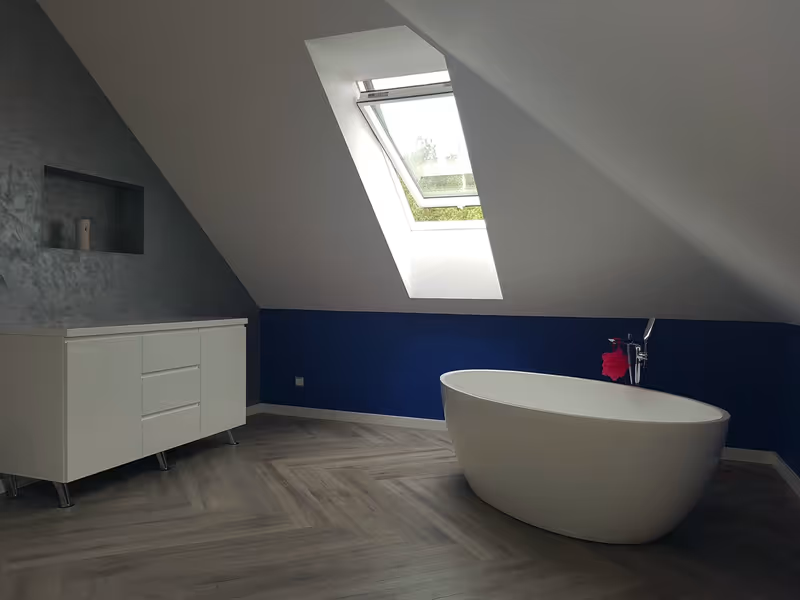
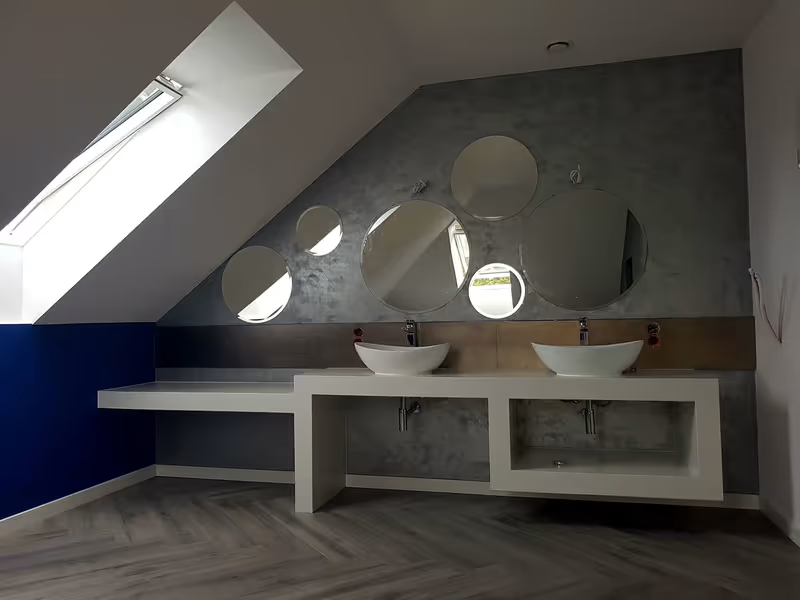
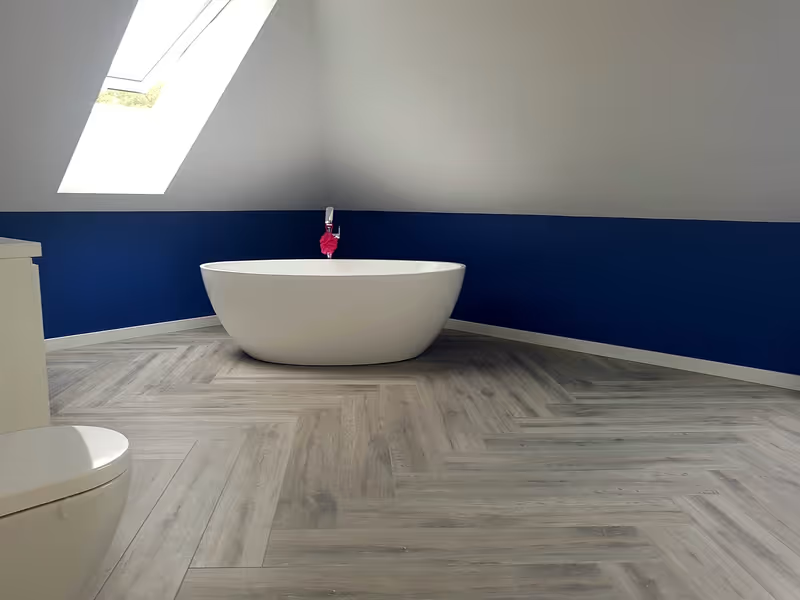
Plasterboard ceilings, bathrooms, floors and the details that turn a house into a home.
Stage 08
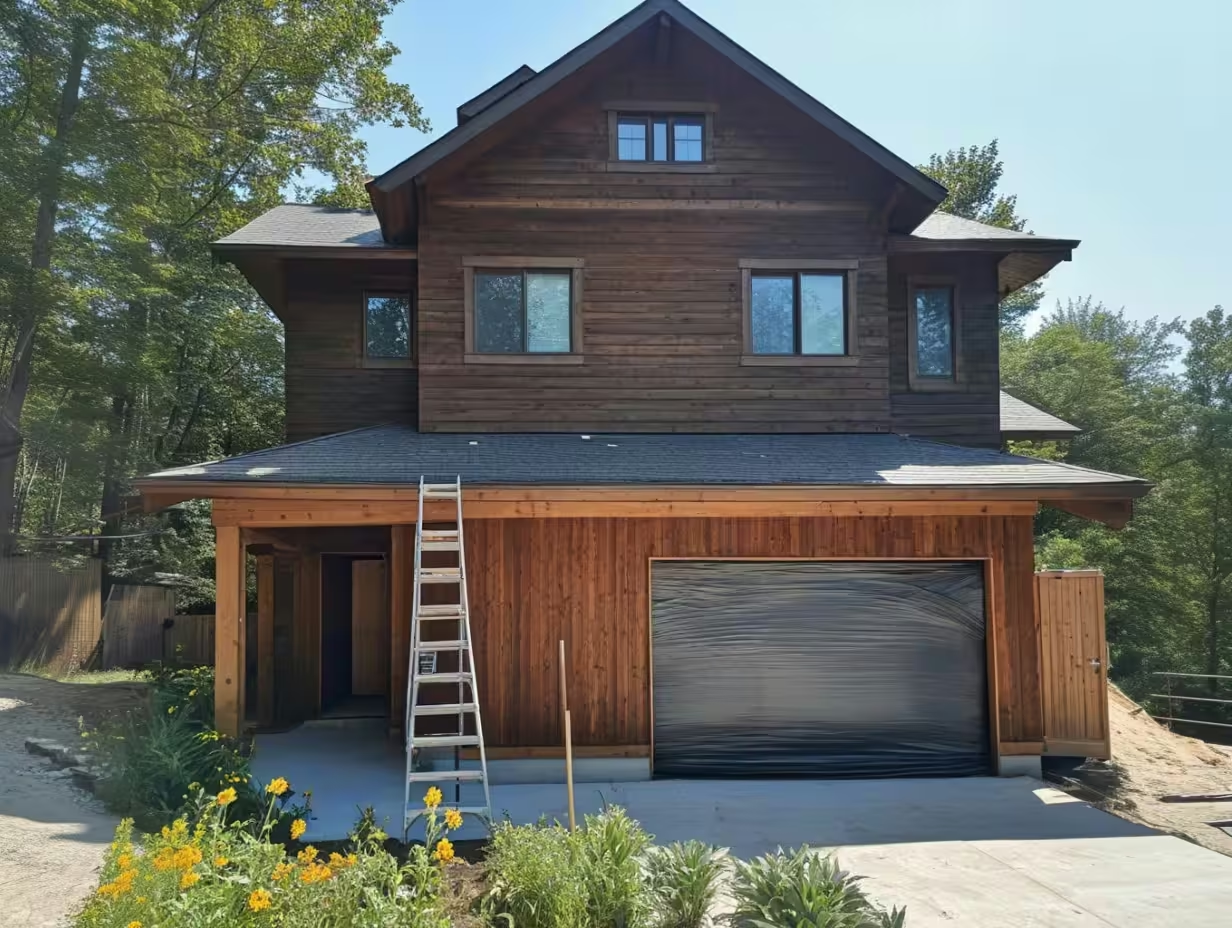
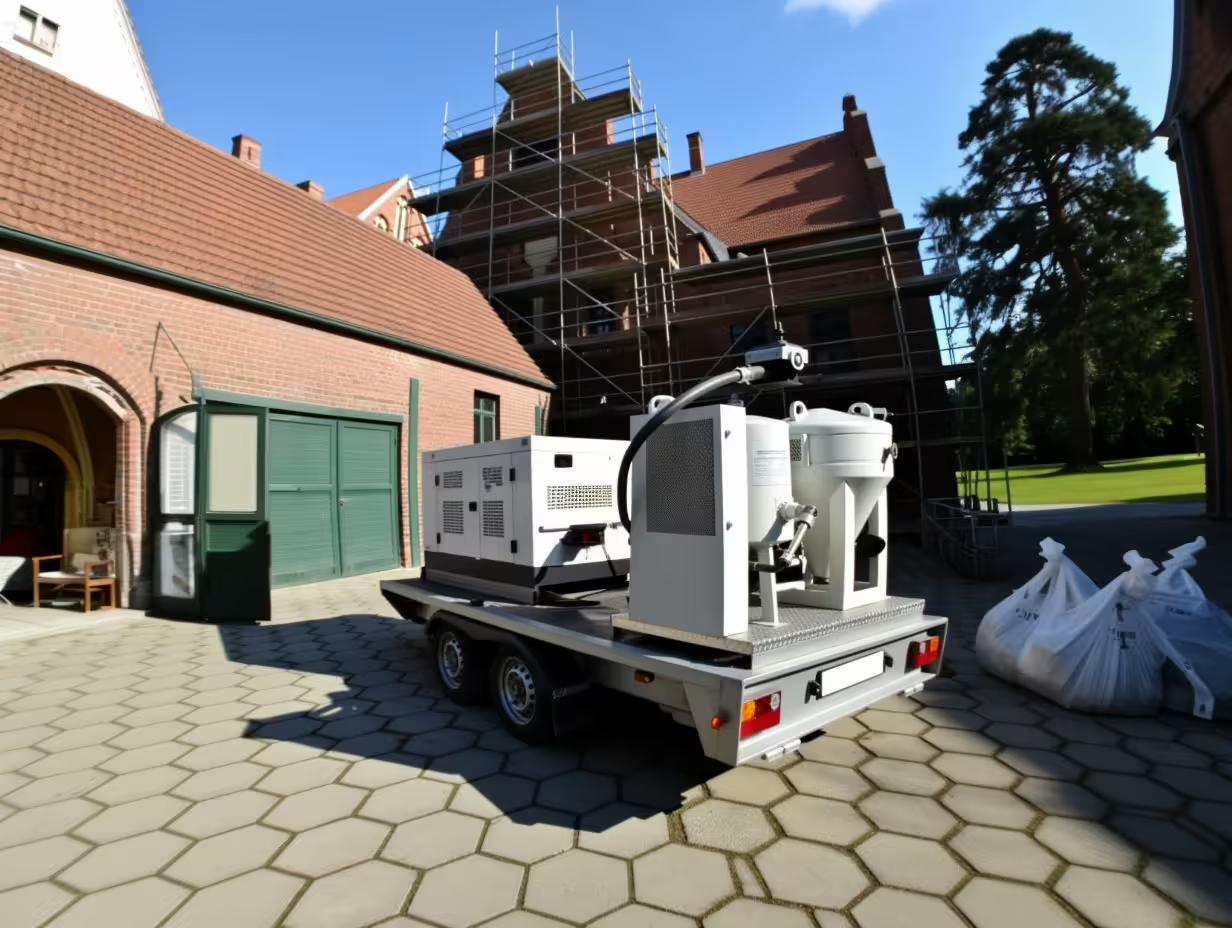
Soda blasting
Cleaning timber and brick facades, and our mobile SodaBlast machine in action.
Stage 09
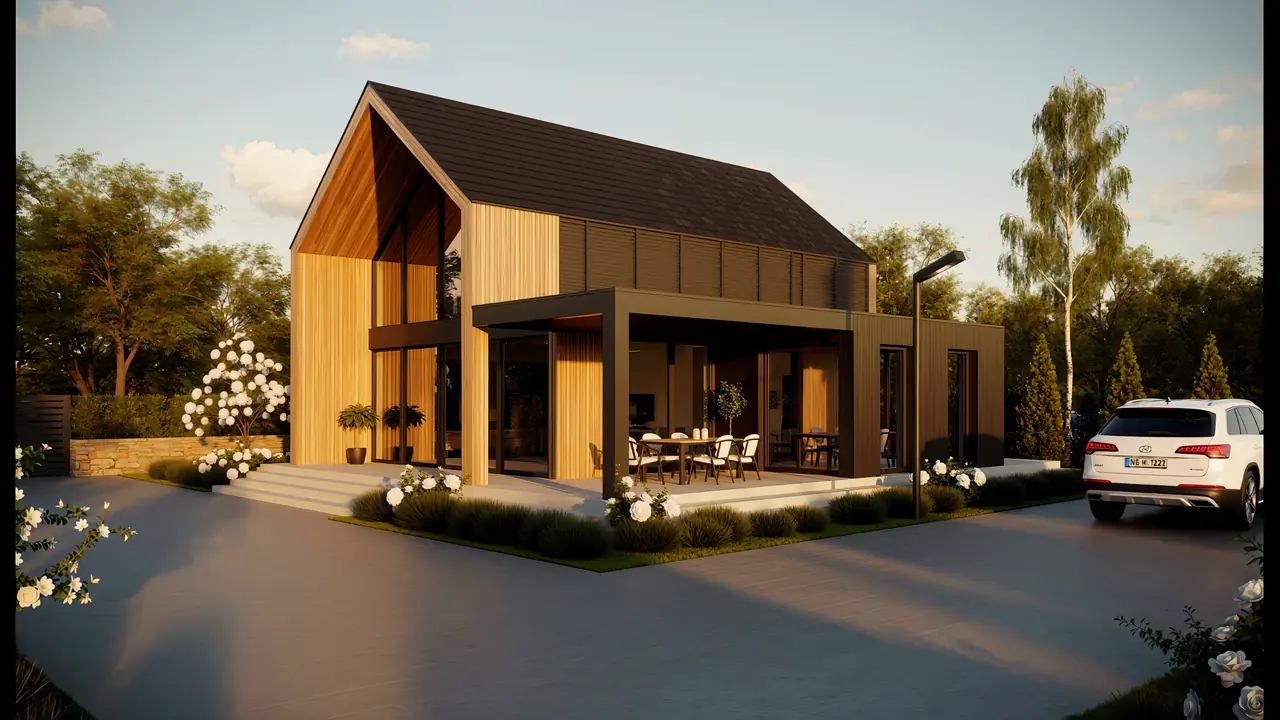
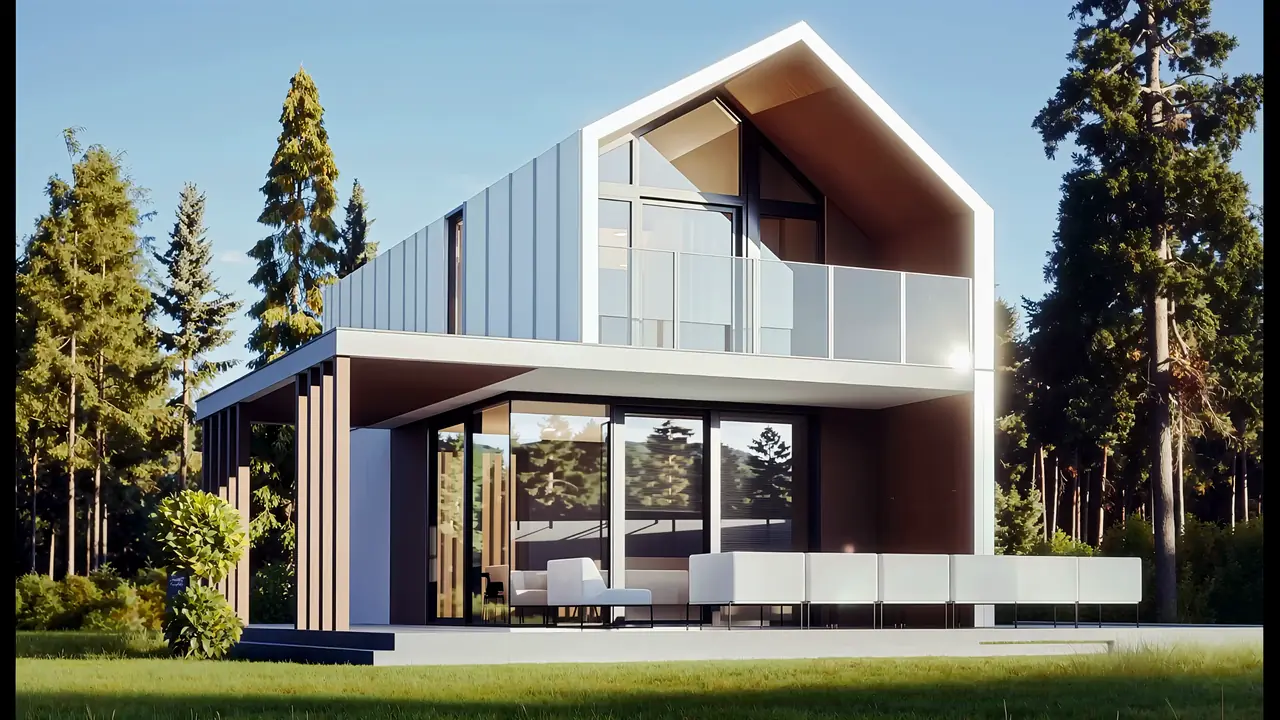
Design visualisations
Barn-style houses: Stodoła Domowy Azyl and Stodoła Przytulna in 70, 90 and 120 m² versions. Click to watch the video.
Take the first step - we'll take care of the rest.
Tell us about your plot, your design and your timeframe. We will recommend the right technology and prepare a quote.