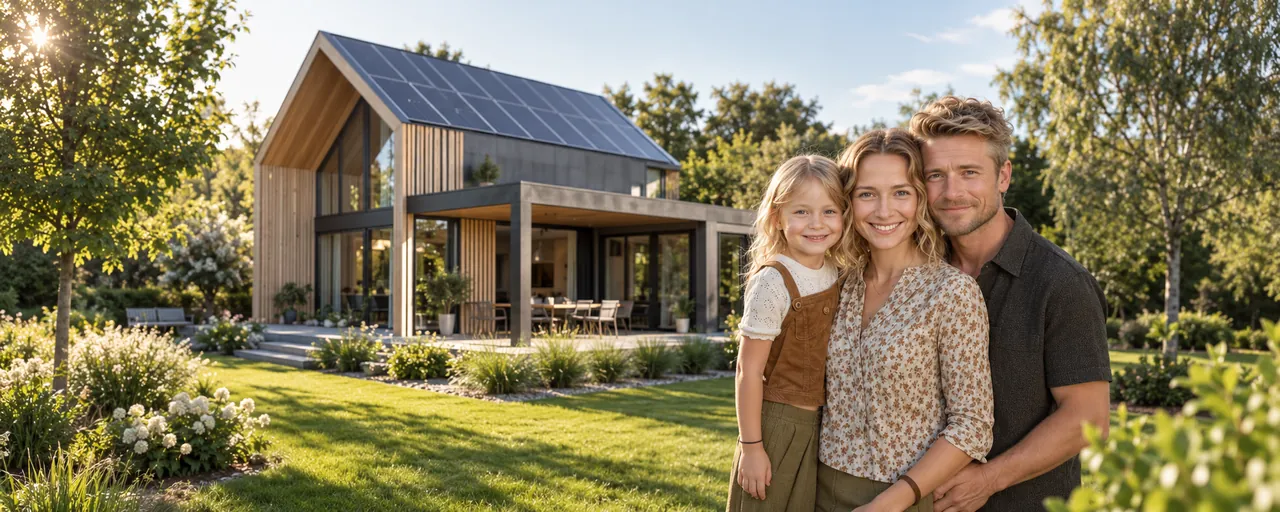
Visualisation: family in front of an energy-efficient barn-style house

Turnkey house construction with IZODOM technology

A home where your family's future grows. We build from the foundation slab to developer standard - in Poland and abroad.

Your home

A home where your family's future grows

Imagine mornings full of light streaming through the windows, the smell of freshly brewed coffee and the warmth of a family home that gives you a sense of security every day. A home is more than walls and a roof - it is a space where your family grows, makes memories and finds harmony.

When you build with us, from the first conversation to the finished interior, you gain a partner who guides you step by step. From the foundations to the finishing touches we take care of every detail, so that your new home is exactly as you imagined it.

Let us turn your vision into reality - together we will create a place you will always want to come back to.

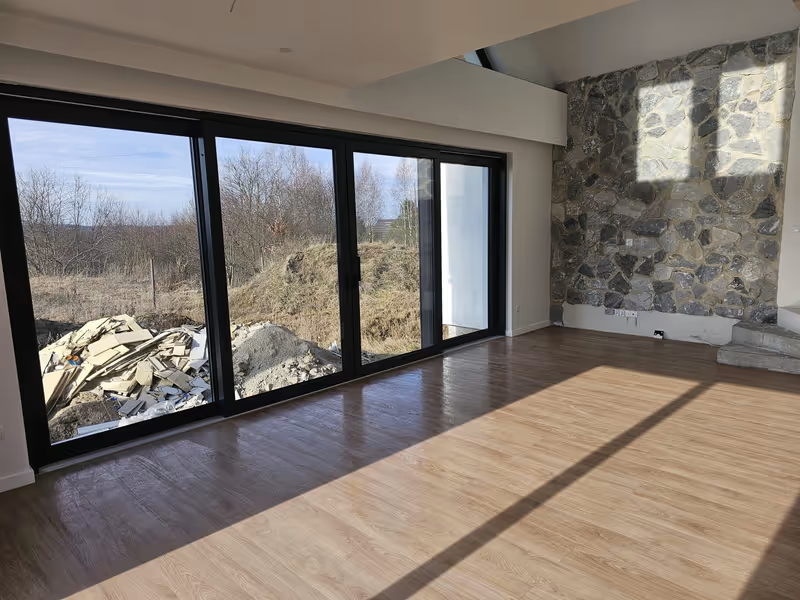
Bright living room with large glazing and a stone wall

Ready designs

Barn-style houses - ready in 50 days

A home that grows with you: warmth, safety and everyday comfort. Each design (“Stodoła” is Polish for barn) is available in 70, 90 and 120 m² versions. The timeline and prices apply to construction in Poland.

Design: Stodoła Domowy Azyl

70 · 90 · 120 m²

from approx. €121,200 netreference price for Polish conditions, excl. VAT70 m² house with a 39 m² terrace, developer standard, built in 50 days in Poland

  • Foundation slabU = 0.10-0.14 W/m²K
  • Wall elementsU = 0.10-0.20 W/m²K
  • Roof panelU = 0.11-0.15 W/m²K
  • Ceiling slabU = 0.26-0.32 W/m²K
  • solar roof
  • wind turbine
  • biological sewage treatment plant
Ask about this design

Design: Stodoła Przytulna

70 · 90 · 120 m²

from approx. €114,300 netreference price for Polish conditions, excl. VAT70 m² house with a 39 m² terrace, developer standard, built in 50 days in Poland

  • Foundation slabU = 0.10-0.14 W/m²K
  • Wall elementsU = 0.10-0.20 W/m²K
  • Roof panelU = 0.11-0.15 W/m²K
  • Ceiling slabU = 0.26-0.32 W/m²K
  • solar roof
  • wind turbine
  • biological sewage treatment plant
Ask about this design

Reference prices for a house built to developer standard. The solar roof, wind turbine and biological sewage treatment plant are optional extras priced separately. We confirm the scope of work and the final price in the contract after analysing the plot and the chosen solutions. Construction time and prices apply to projects carried out in Poland (Polish conditions). For projects abroad we agree the schedule and price individually, depending on location, transport, local building regulations and local VAT. Euro prices are approximate reference prices, excluding VAT, converted from PLN at the National Bank of Poland (NBP) average rate of 16 October 2026 (1 EUR = 4.3661 PLN).
Construction stages

From foundations to interiors - how your home takes shape

Foundations and structure

“A solid base for your home - energy and stability from day one.”

This is where the story of your home begins - with a solid base that gives certainty for generations. Every detail of the foundations is a guarantee of safety and stability. More about this stage: foundation slab.

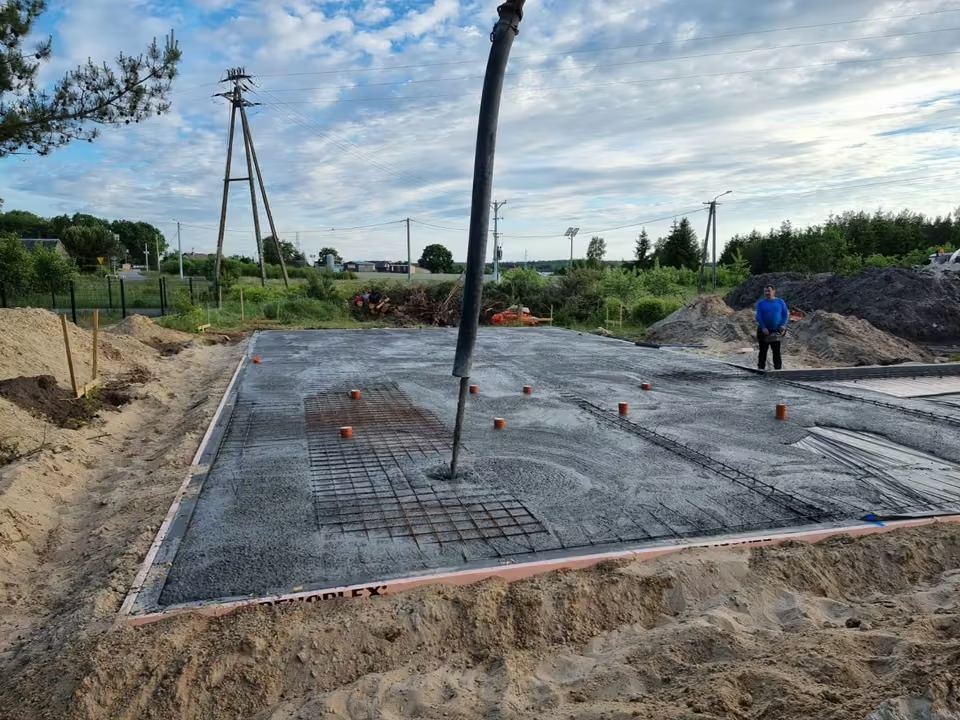
Concreting the foundation slab with a concrete pump
Concreting the foundation slab
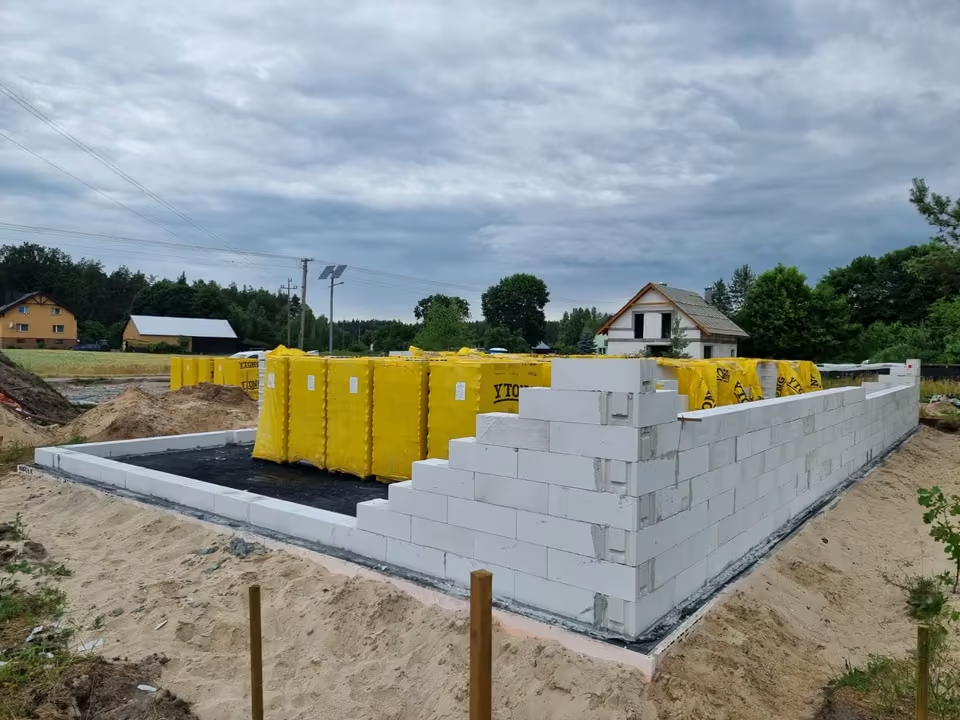
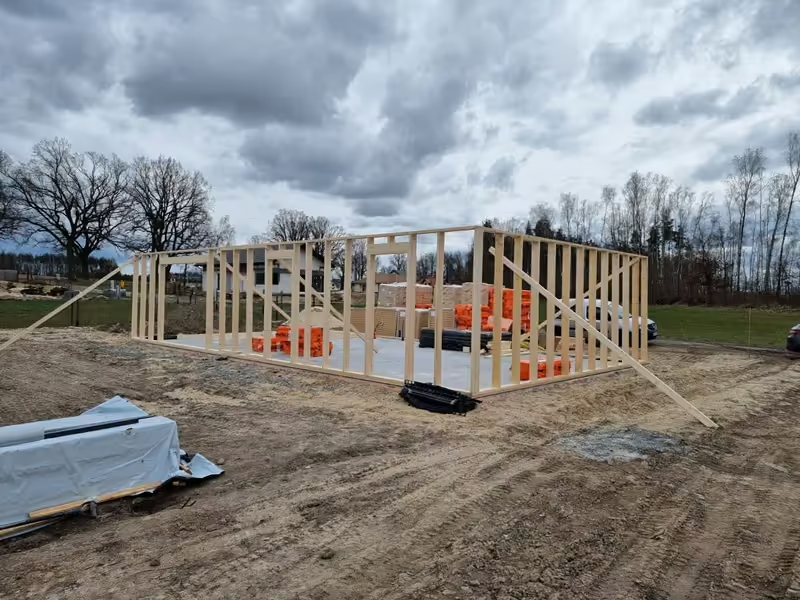
First wall courses on the foundation slab
First wall courses on the finished slab
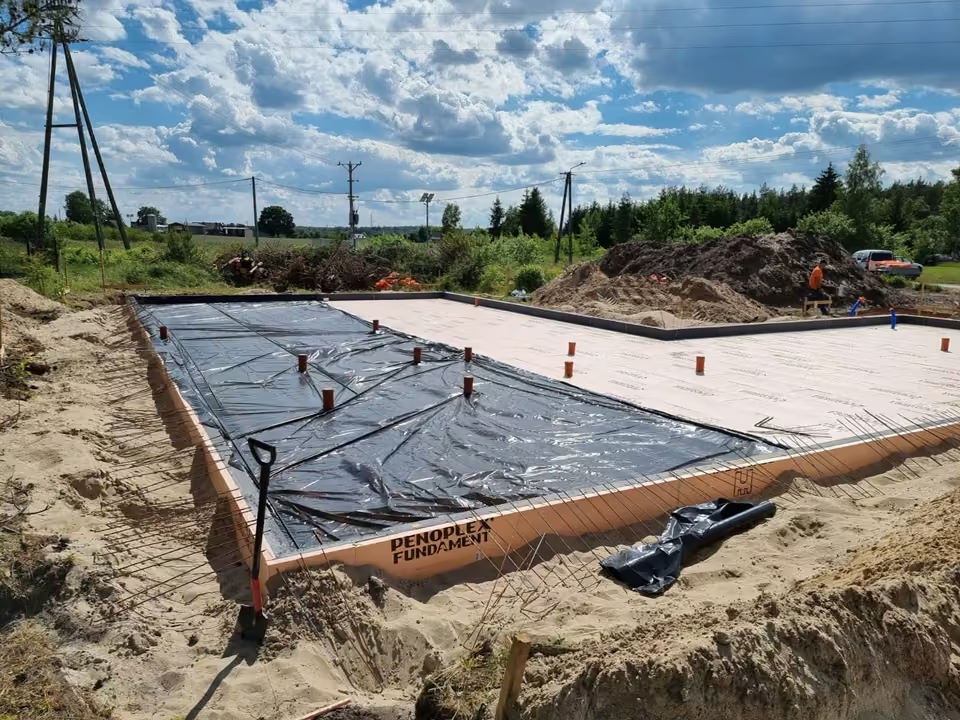
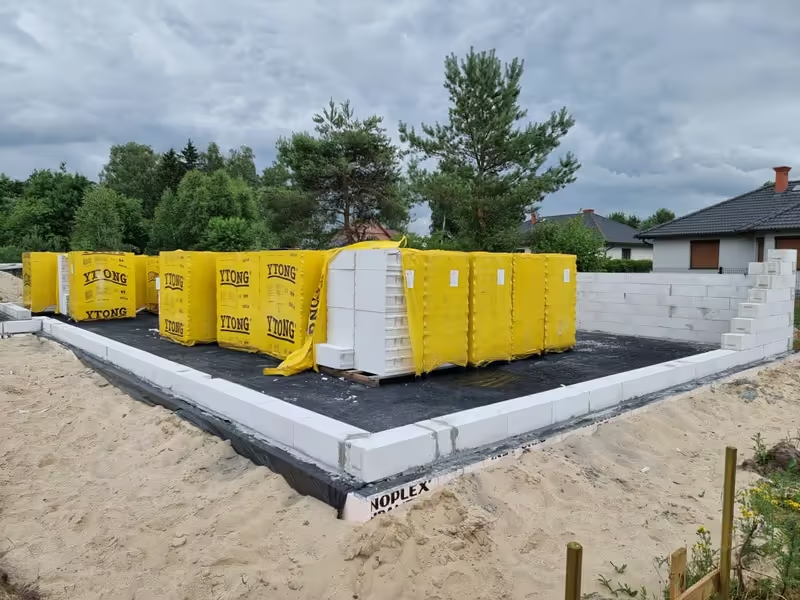
Foundation slab with insulation before concreting
Insulating and preparing the slab

Shell and roof

“A safe space that begins to take on shape and character.”

At this stage the house takes on its shape and character. The walls and roof create a space that already embraces your future - the vision turns into a real picture of your dream home.

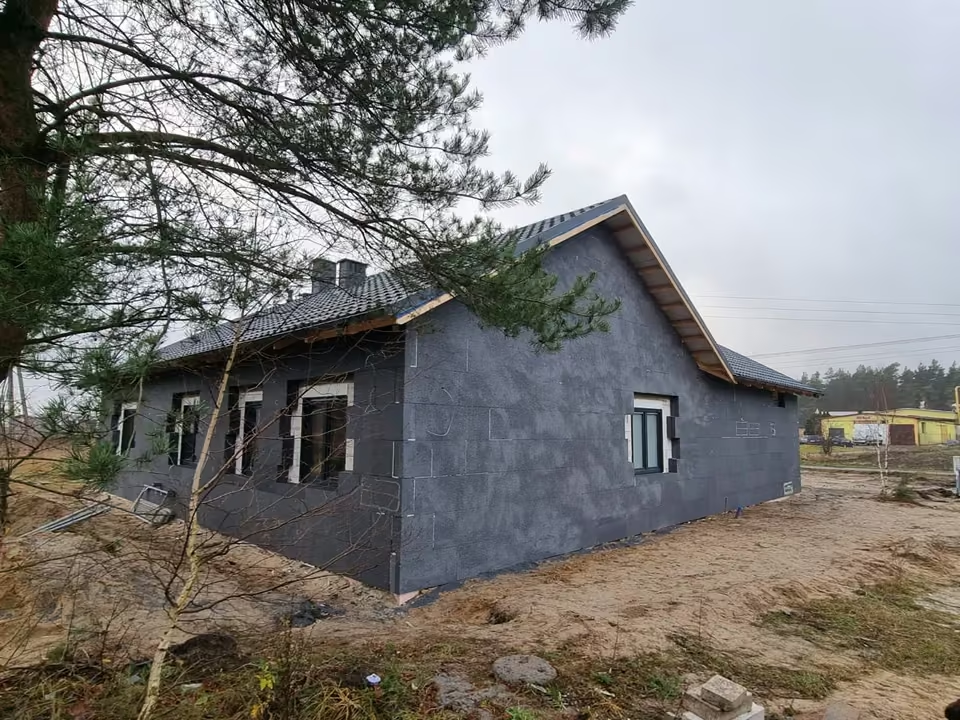
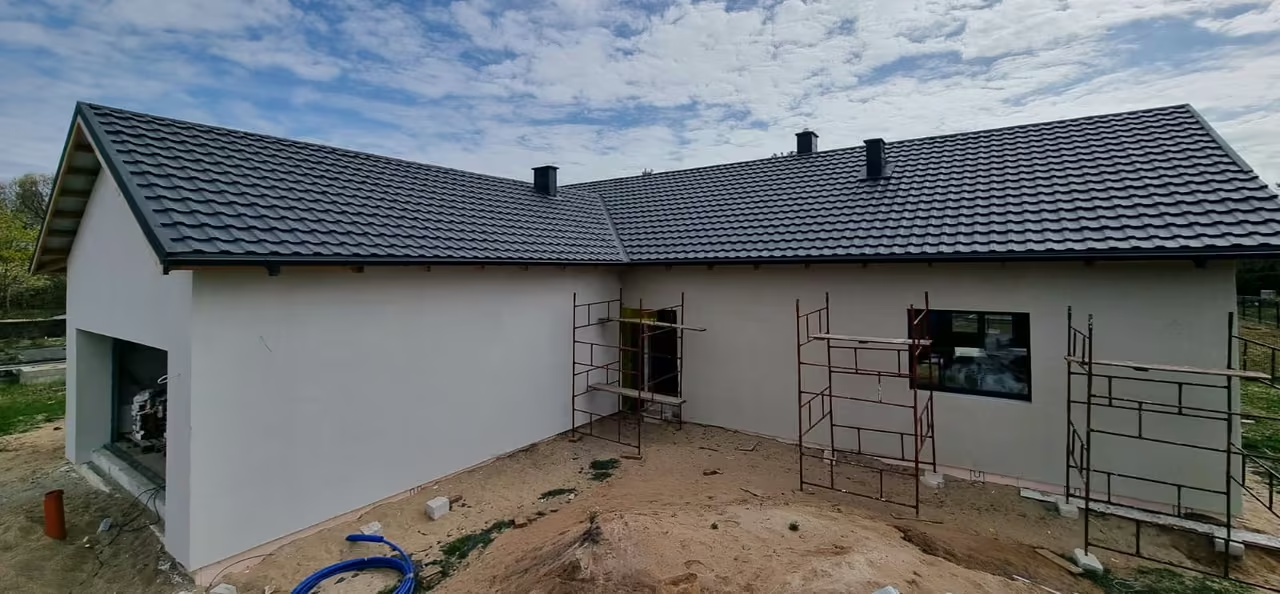
Single-storey house with facade insulation
Closed shell with insulation
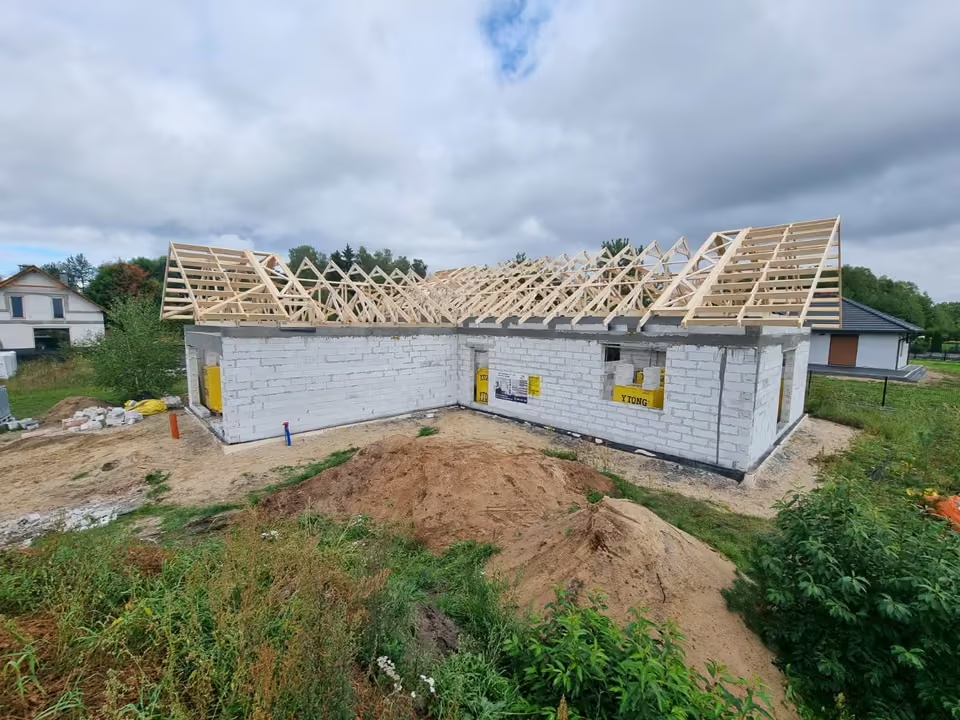
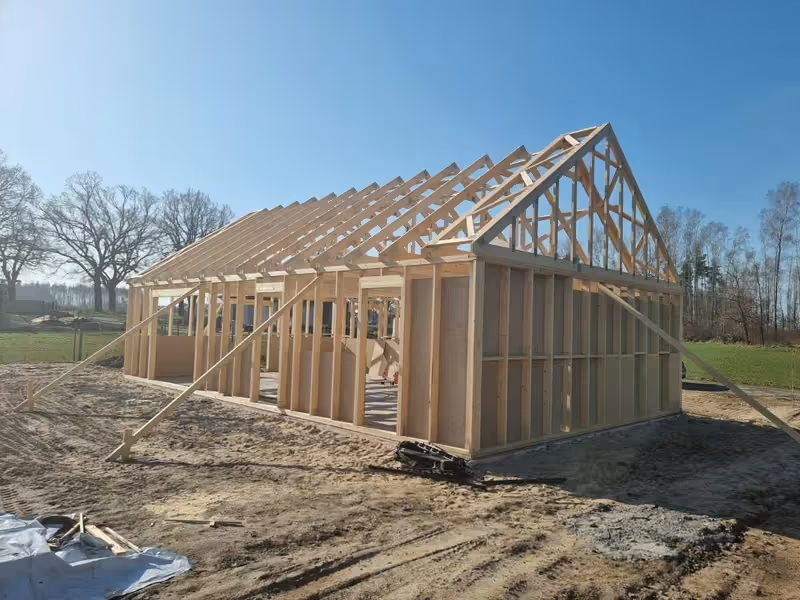
Roof truss on the ground-floor walls
L-shaped house with roofing
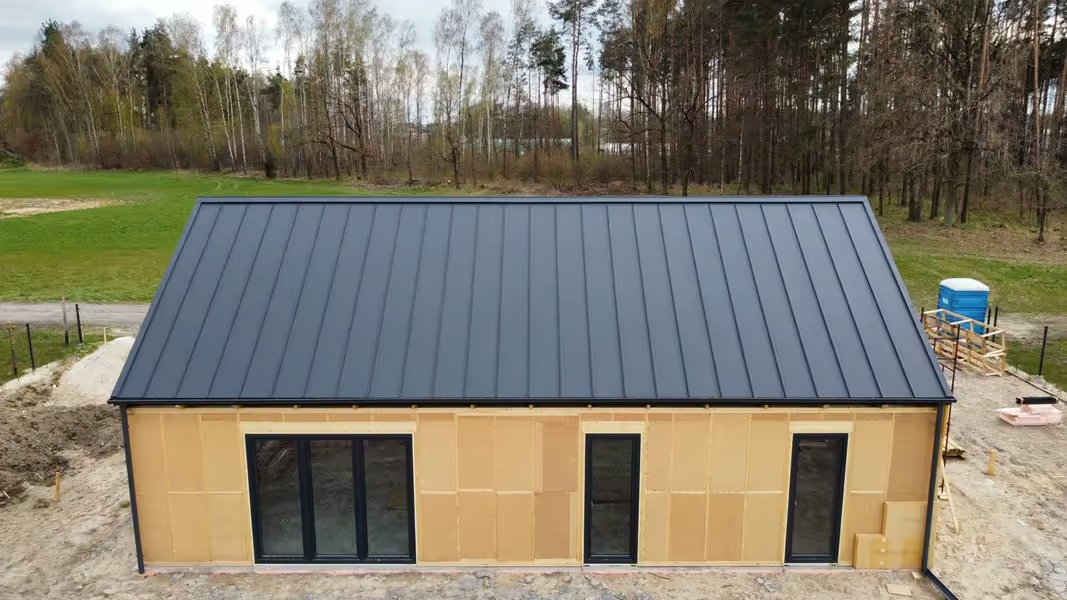
House with roofing, windows and doors

Interior finishing

“Details that make a home - warmth, comfort and a unique atmosphere.”

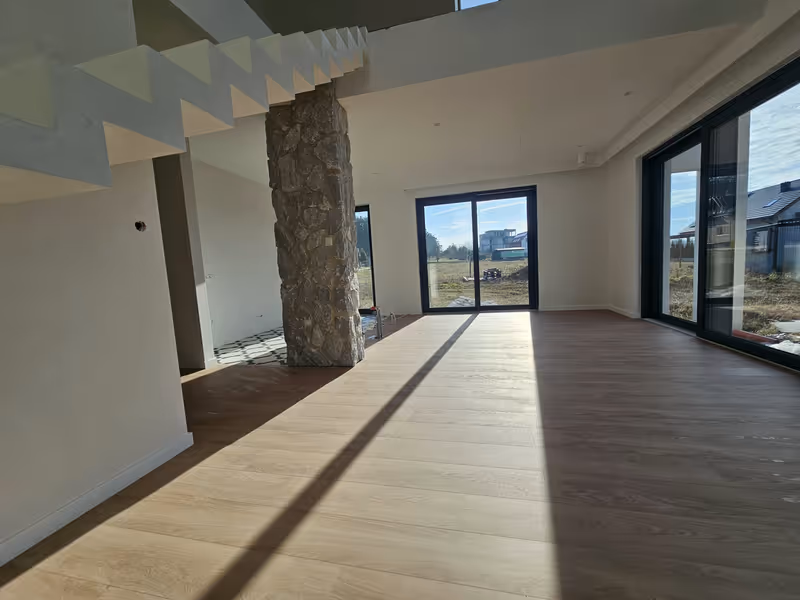
Here every detail matters - colours, materials and finishes create the atmosphere of the home. A space for everyday get-togethers, conversations and memories comes to life.

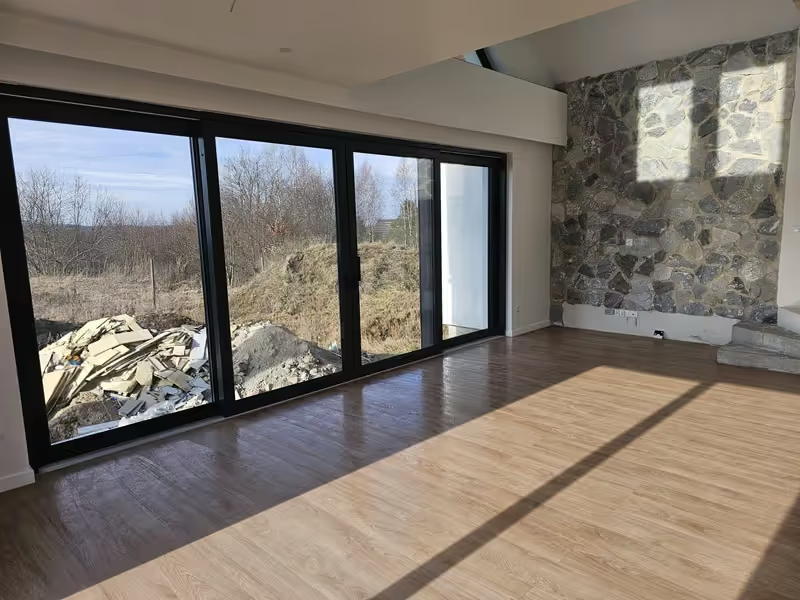
Living room with large glazing and a stone wall
Living room with glazing and a stone wall
Living room with a stone column and staircase
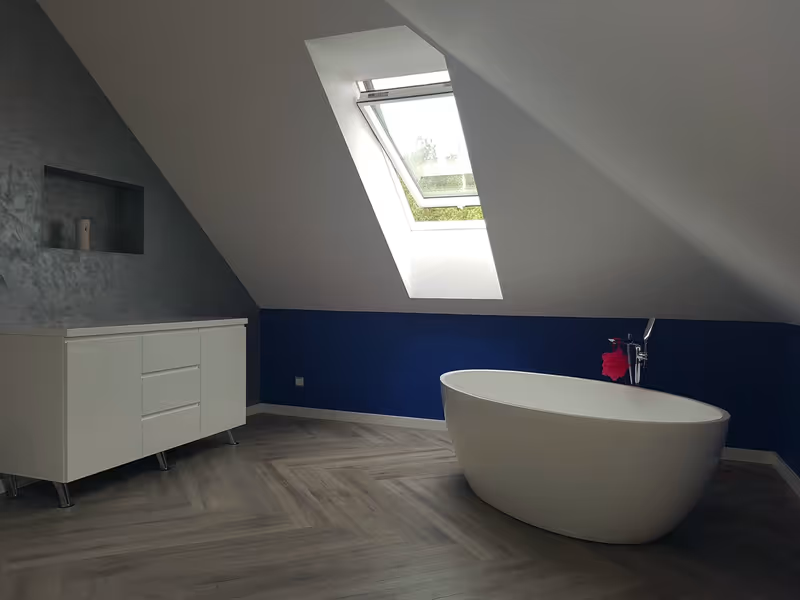
Attic bathroom with a freestanding bath
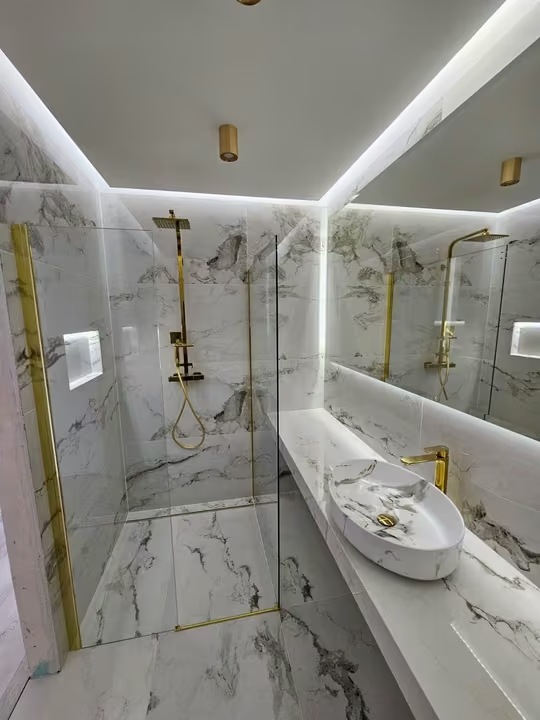
Marble bathroom with gold fittings
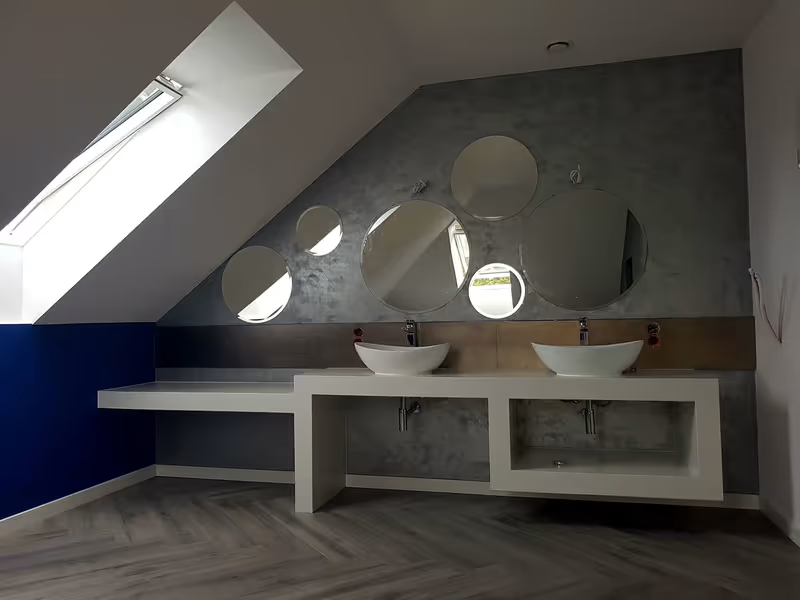
Double washbasin and round mirrors in an attic bathroom
Double washbasin and round mirrors
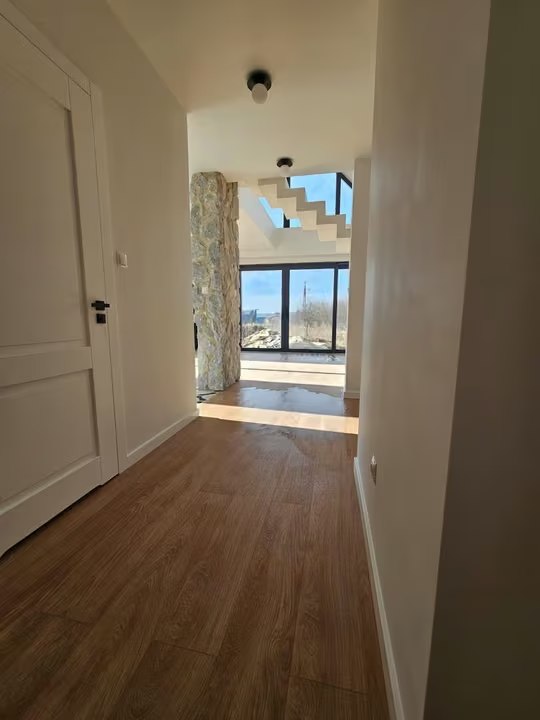
Hallway with laminate flooring and white doors

Specifications

Thermal performance of IZODOM building elements

The heat transfer coefficient (U-value) shows how much heat escapes through a wall, slab or roof. The lower the value, the warmer the house and the lower the heating bills.

Values depend on the chosen element variant and the insulation thickness.

U-values of building elements
ElementU-value
Foundation slab0.10-0.14 W/m²K
Wall elements0.10-0.20 W/m²K
Roof panel0.11-0.15 W/m²K
Ceiling slab0.26-0.32 W/m²K

Why us

You decide, we deliver

We build with IZODOM technology and provide private clients with solutions that genuinely improve their quality of life.

Everything from A to Z

From the design, through the foundation slab and shell, to interior finishing.

Technical advice

We help you choose the design, technology and solutions to suit your plot and budget.

Predictable timeline

In Polish conditions we complete our ready barn-style designs to developer standard in 50 days. Abroad, we agree the schedule individually.

One partner

One team is responsible for everything - no need to coordinate several crews yourself.

Portfolio

Our building sites in pictures

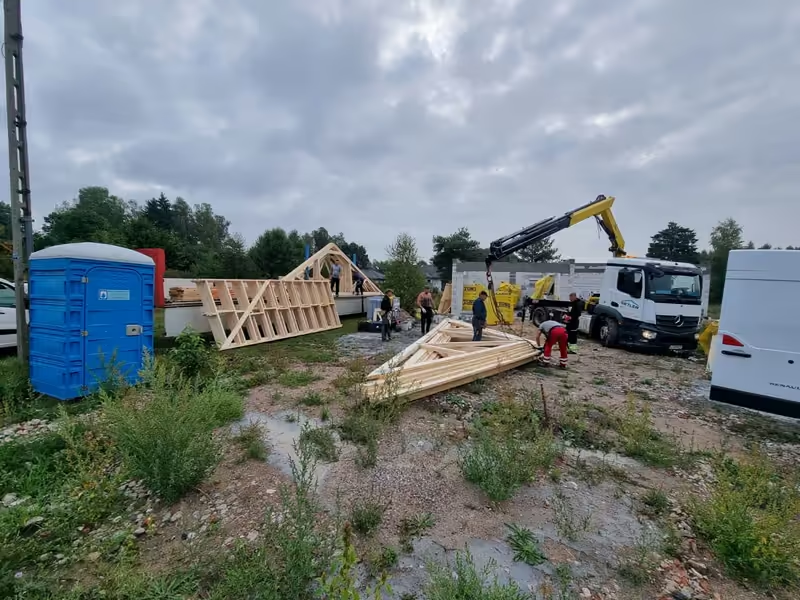
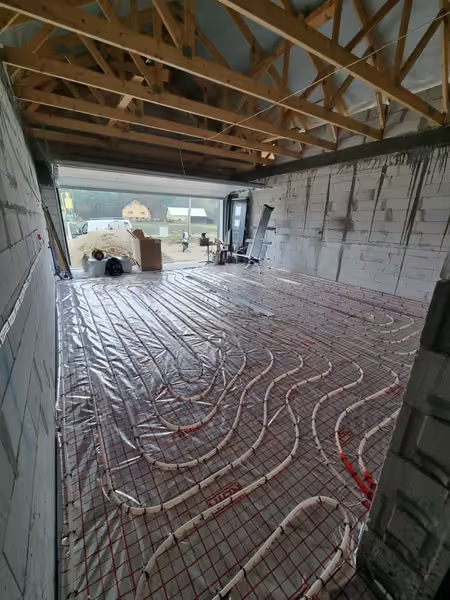
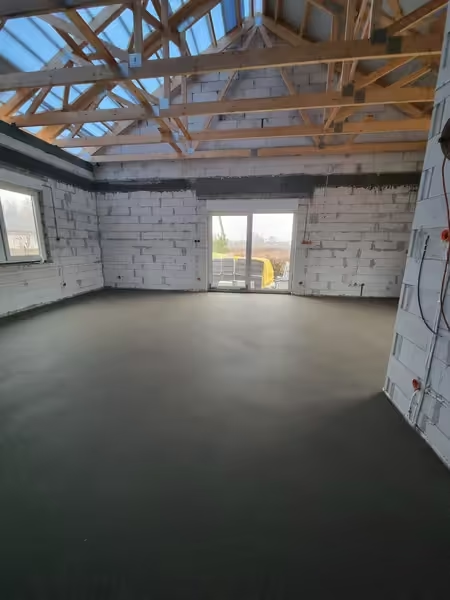
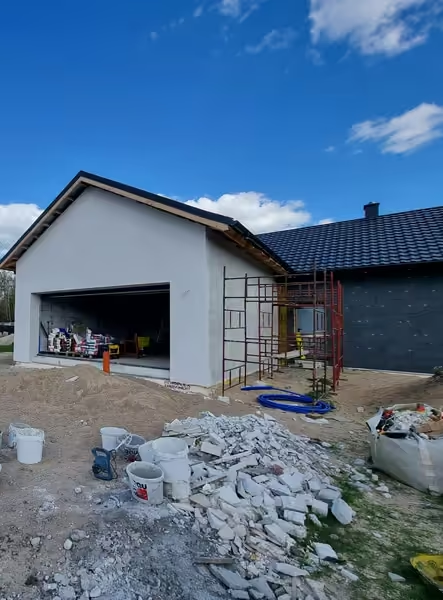
Masonry and timber-frame houses, roof trusses, installations and facades - photos from successive stages of work.

FAQ

Questions about house construction

How much does it cost to build a house with IZODOM technology?

For construction in Poland (Polish conditions), reference prices for our ready barn-style designs built to developer standard start from approx. €114,300 net (Stodoła Przytulna) and from approx. €121,200 net (Stodoła Domowy Azyl). The “from” price refers to a 70 m² house with a 39 m² terrace; 90 and 120 m² versions are also available. Prices exclude VAT. For projects abroad we agree the price individually, depending on location, transport, local building regulations and local VAT. A solar roof, wind turbine and biological sewage treatment plant are optional extras priced separately. The final price depends on the floor area, the plot and any additional solutions.
How long does it take to build a house?

In Polish conditions we build a developer-standard house based on our barn-style designs in 50 days. Abroad, the timeline depends on the location and logistics and is agreed individually. The shell alone, built with IZODOM technology, goes up in a few weeks.

What does developer standard mean?

It is a house with the installations, plastering and screeds completed, ready for finishing work such as flooring, painting and fitting sanitary ware. The exact scope of work is set out in the contract.

Do you build to individual designs?

Yes. As well as our ready designs, we build houses to individual designs - we adapt the technology and scope of work to your needs.

Is an IZODOM house energy-efficient?

Yes. The walls, foundation slab and roof have a very low heat transfer coefficient (U-values from 0.10 W/m²K) and the system eliminates thermal bridges. According to the manufacturer, heating costs can be up to 80% lower than with traditional construction.

Take the first step - we'll take care of the rest.

Tell us about your plot, your design and your timeframe. We will recommend the right technology and prepare a quote.

Message us on WhatsApp