
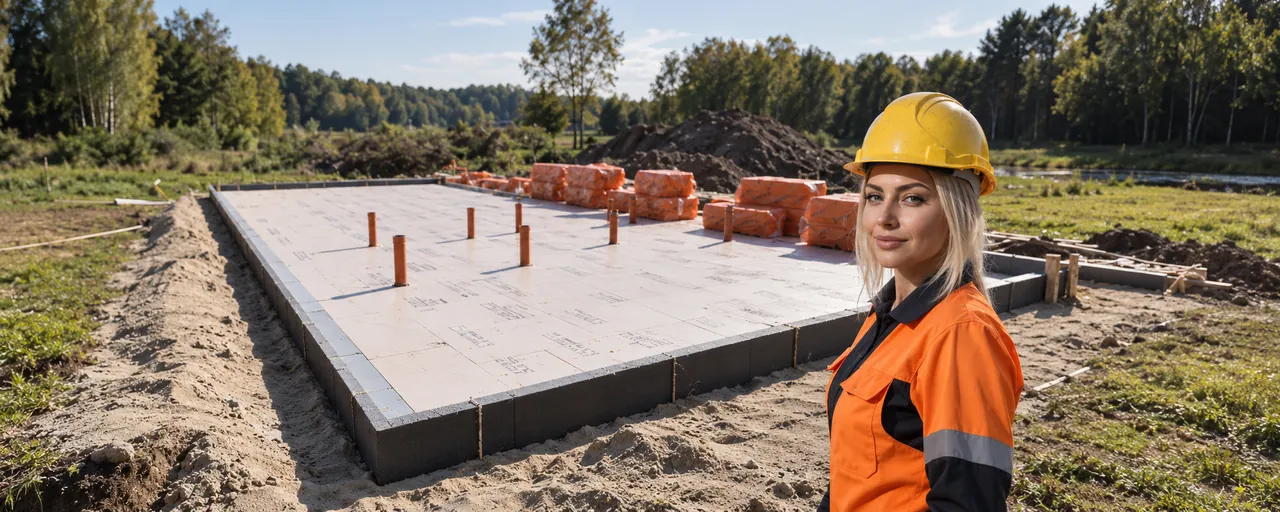
IZOSlab foundation slab - a warm, solid foundation for your home
We build foundation slabs, including slabs on piles - in Poland and abroad. An energy-efficient foundation without thermal bridges, ready in a short time.
A foundation for generations
What if a house gave you more than a roof over your head?
A home is more than four walls. It is a space where you want to feel safe, comfortable and confident. That is why the foundations you build on matter more than you might think.
The IZOSlab foundation slab from IZODOM makes your home a solid investment for generations. We build foundation slabs and foundation slabs on piles, matching the technology to your project - from start to finish, so that you can start building quickly.

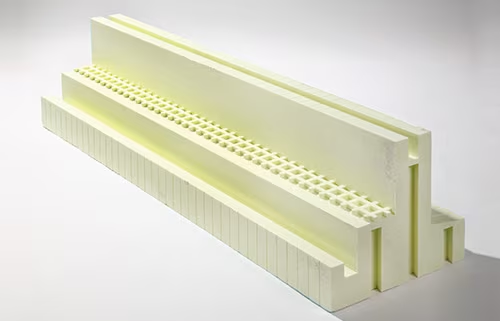
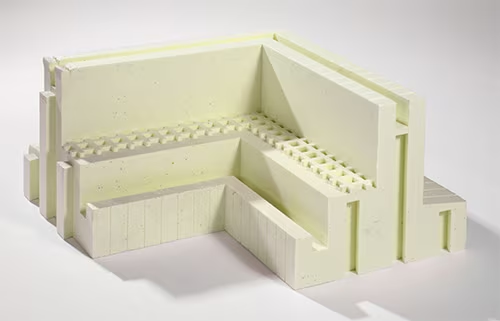
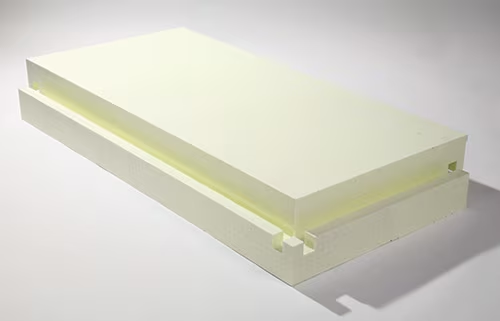
IZOSlab system elements
Benefits
Why choose an IZOSlab foundation slab?
Energy efficiency from day one
Integrated insulation means the house uses less energy for heating.
Thermal comfort all year round
No thermal bridges - the heat stays where it should: in your home.
Fast construction
Modern technology allows the slab to be built in a short time, which speeds up the whole build.
Durability and peace of mind
The slab spreads the load of the house over its whole area - a stable foundation for years to come.
Eco-friendly and economical
Lower bills, greater comfort and an environmentally friendly solution.
Construction stages
How we build a foundation slab
We document every stage - see photos from our sites below.
Ground preparation
Removing the topsoil, replacing and compacting the sub-base under the slab.
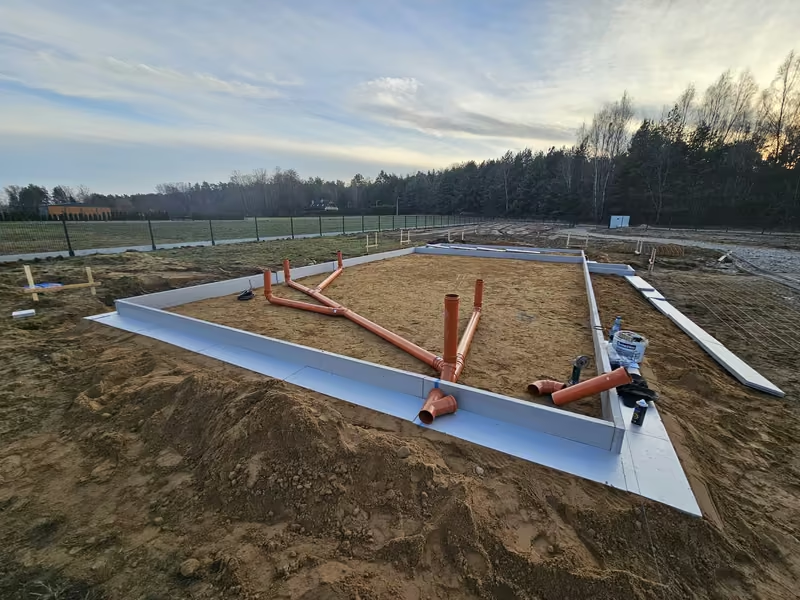
Under-slab services
Drainage and service ducts laid before the insulation.
Insulation and edges
Insulation boards and edge elements that form permanent formwork.
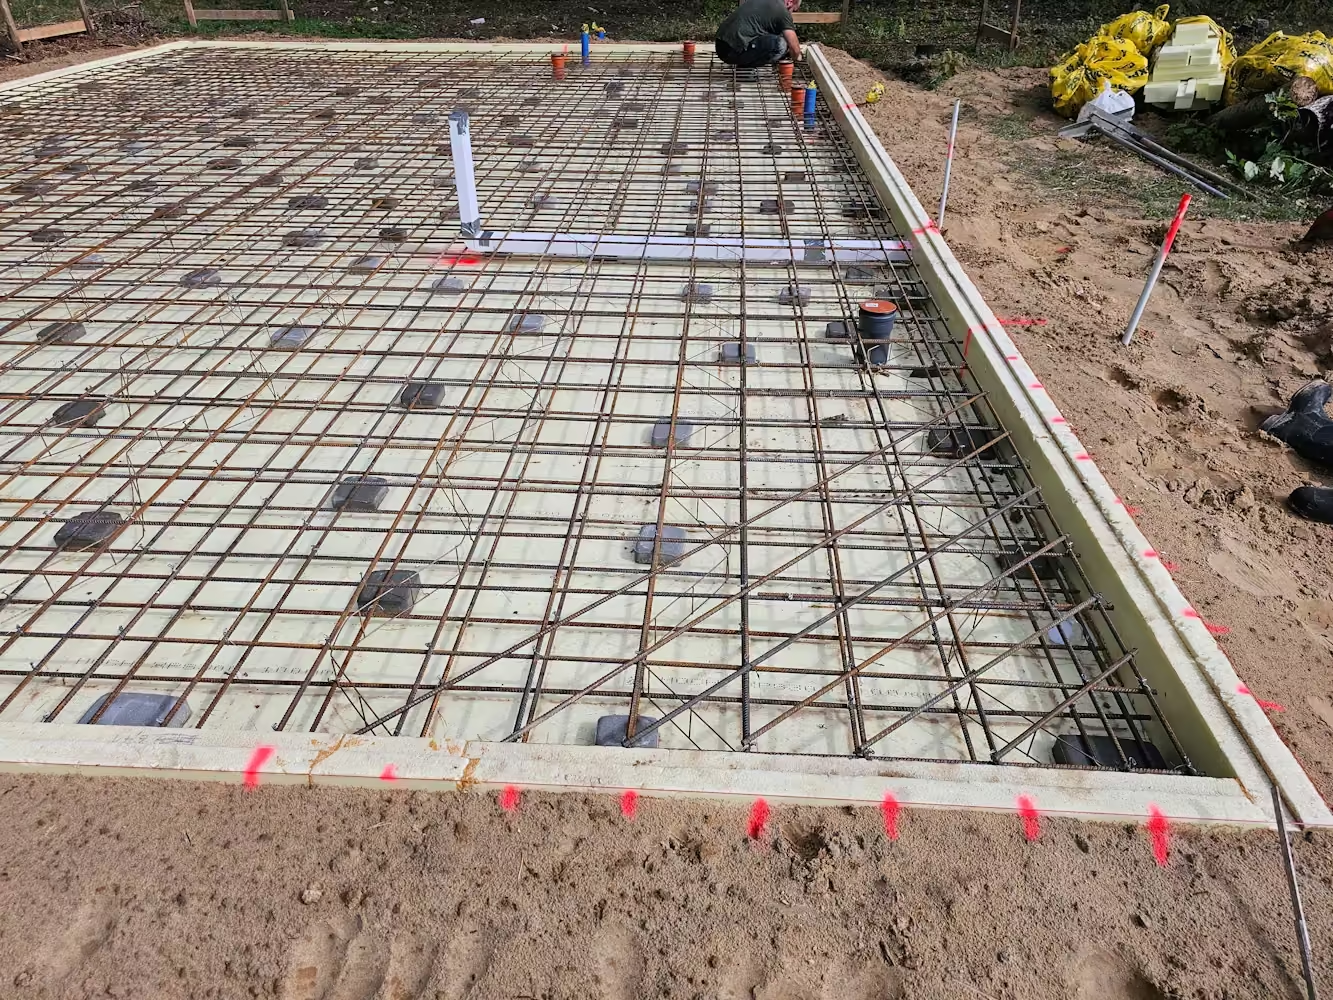
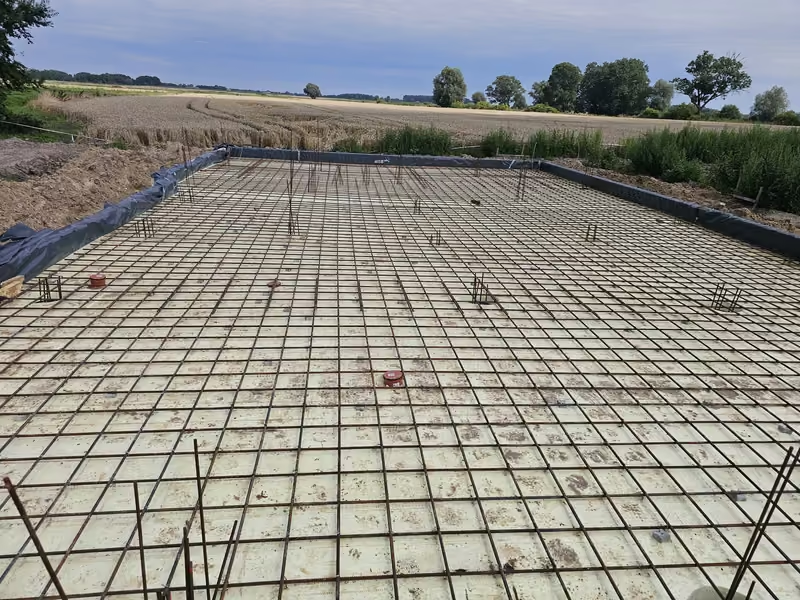
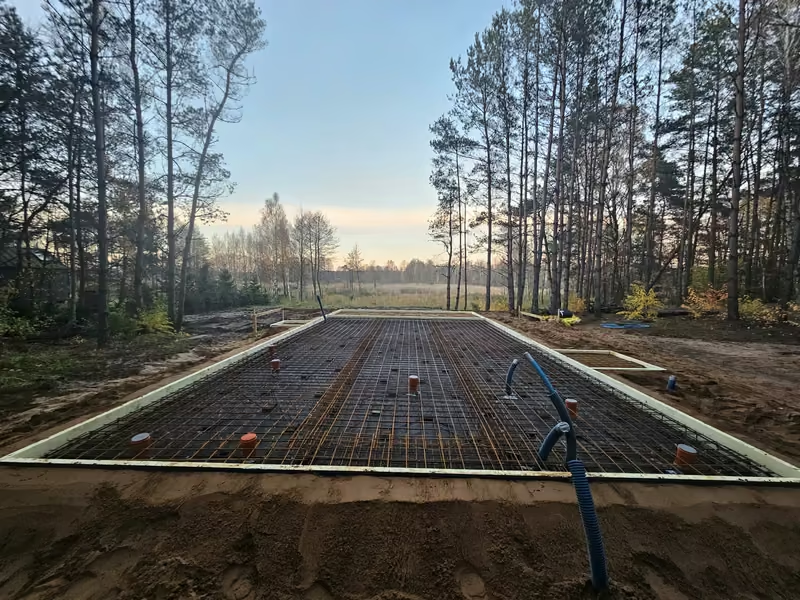
Reinforcement
Reinforcement mesh and bars in line with the structural design.
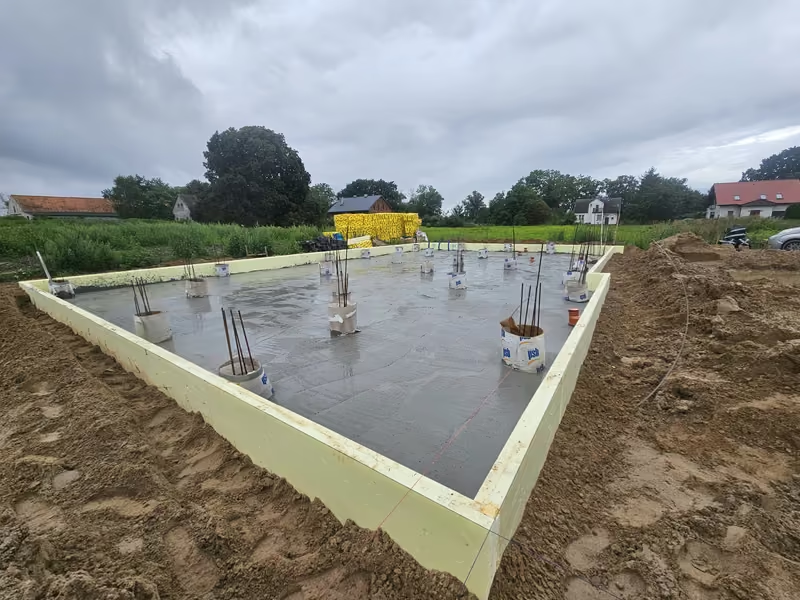
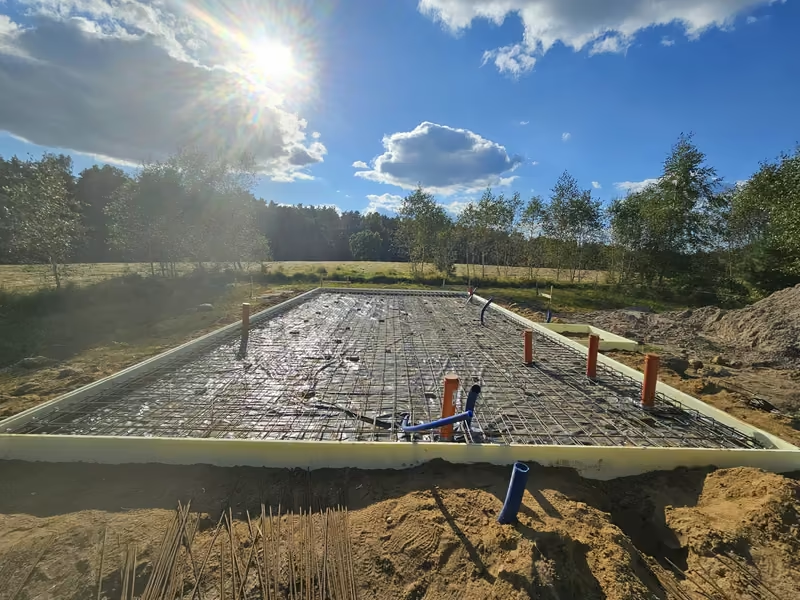
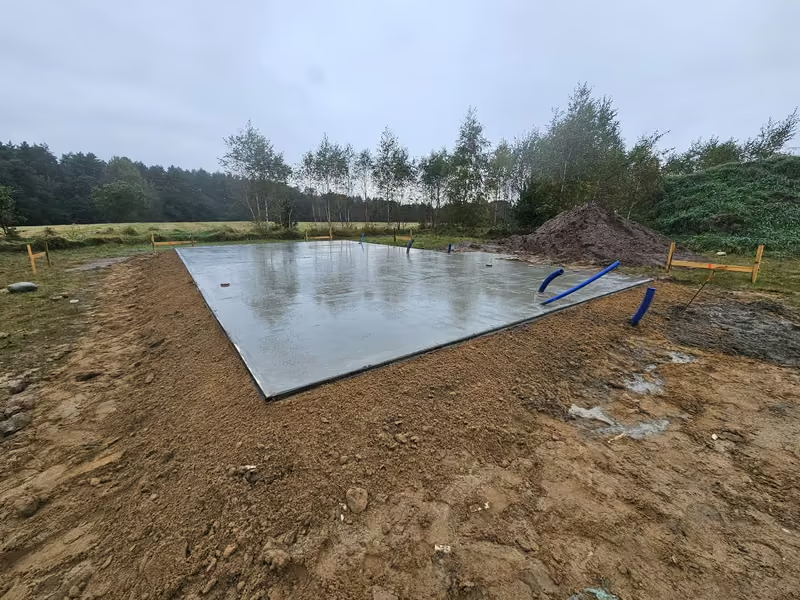
Concreting
Pouring and compacting the concrete, levelling the slab surface.
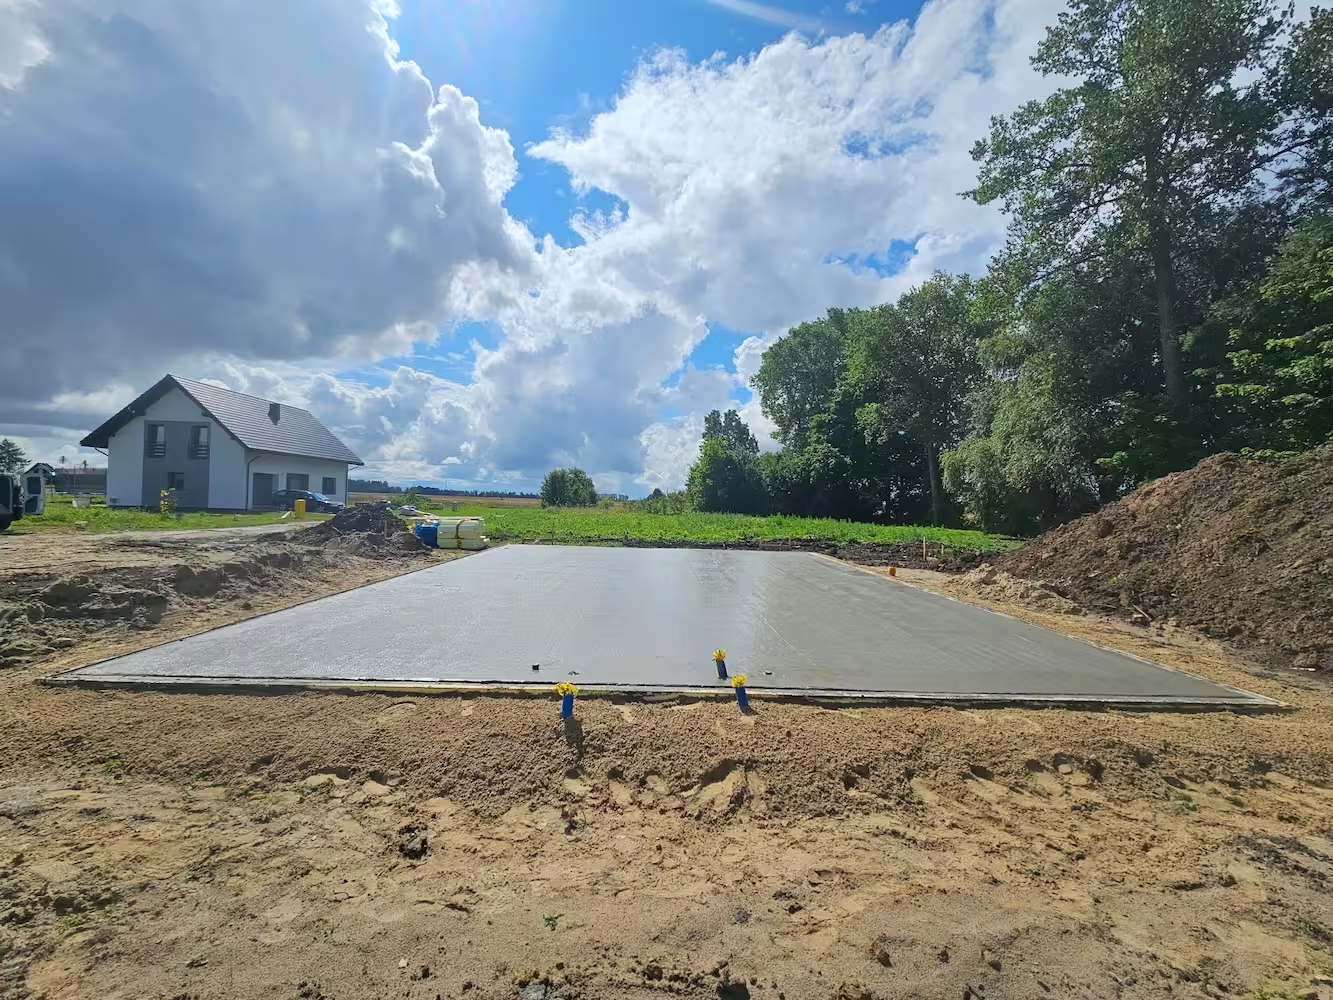
Curing and handover
Curing the concrete and handing over the slab for the next stage of construction.
Difficult ground
Foundation slab on piles
When the ground under a building has a low bearing capacity, the loads from the slab can be transferred to deeper load-bearing layers by means of piles. We build foundation slabs on piles, combining the advantages of an insulated slab with a safe foundation.
The choice of solution is made by the structural engineer on the basis of a geotechnical investigation of the ground - we will help you through this stage and match the technology to your plot.
Imagine your home…
- …where in winter you walk on a warm floor and in summer the rooms stay pleasantly cool,
- …where you don't worry about damp, cracks or unexpected repair costs,
- …where your family feels safe - from the foundations to the roof.

Portfolio
Our foundation slabs
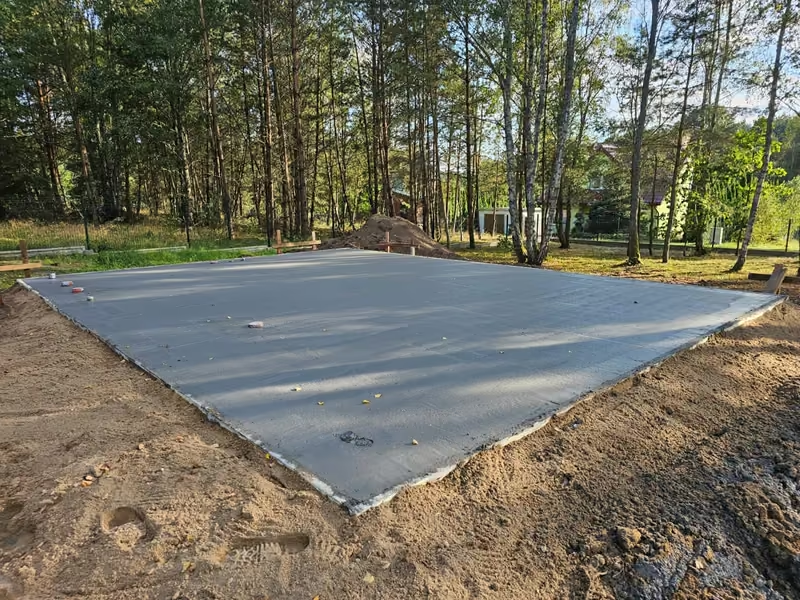
From ground preparation to the finished slab - photos from our sites. Click to enlarge.
FAQ
Questions about foundation slabs
What is a foundation slab?
It is a reinforced concrete slab built on a layer of thermal insulation that transfers the weight of the building to the ground over its entire area. At the same time it forms the insulated ground floor, so it reduces heat loss and eliminates thermal bridges.
Foundation slab or traditional strip footings?
A slab has continuous insulation under the whole building and around its edges, so it does not create the thermal bridges typical of strip footings and foundation walls. It spreads the loads over a larger area and is usually quicker to build. The final choice depends on the design and the ground conditions.
When is a foundation slab on piles used?
When the ground has a low bearing capacity or the load-bearing layers lie deep. Piles transfer the loads to deeper, stable layers of soil. The decision is made by the structural engineer on the basis of a geotechnical investigation.
Is a soil investigation needed before the slab is built?
Yes, we recommend a geotechnical investigation - on its basis the designer selects the type of foundation, the slab thickness and the reinforcement. We can help you organise this stage.
Does a foundation slab work with underfloor heating?
Yes. An insulated foundation slab is an excellent base for underfloor heating - heat does not escape into the ground and the floor quickly reaches a comfortable temperature.
Take the first step - we'll take care of the rest.
Tell us about your plot, your design and your timeframe. We will recommend the right technology and prepare a quote.